








Listing courtesy of Realty One Group Results. hollysteiger@hotmail.com
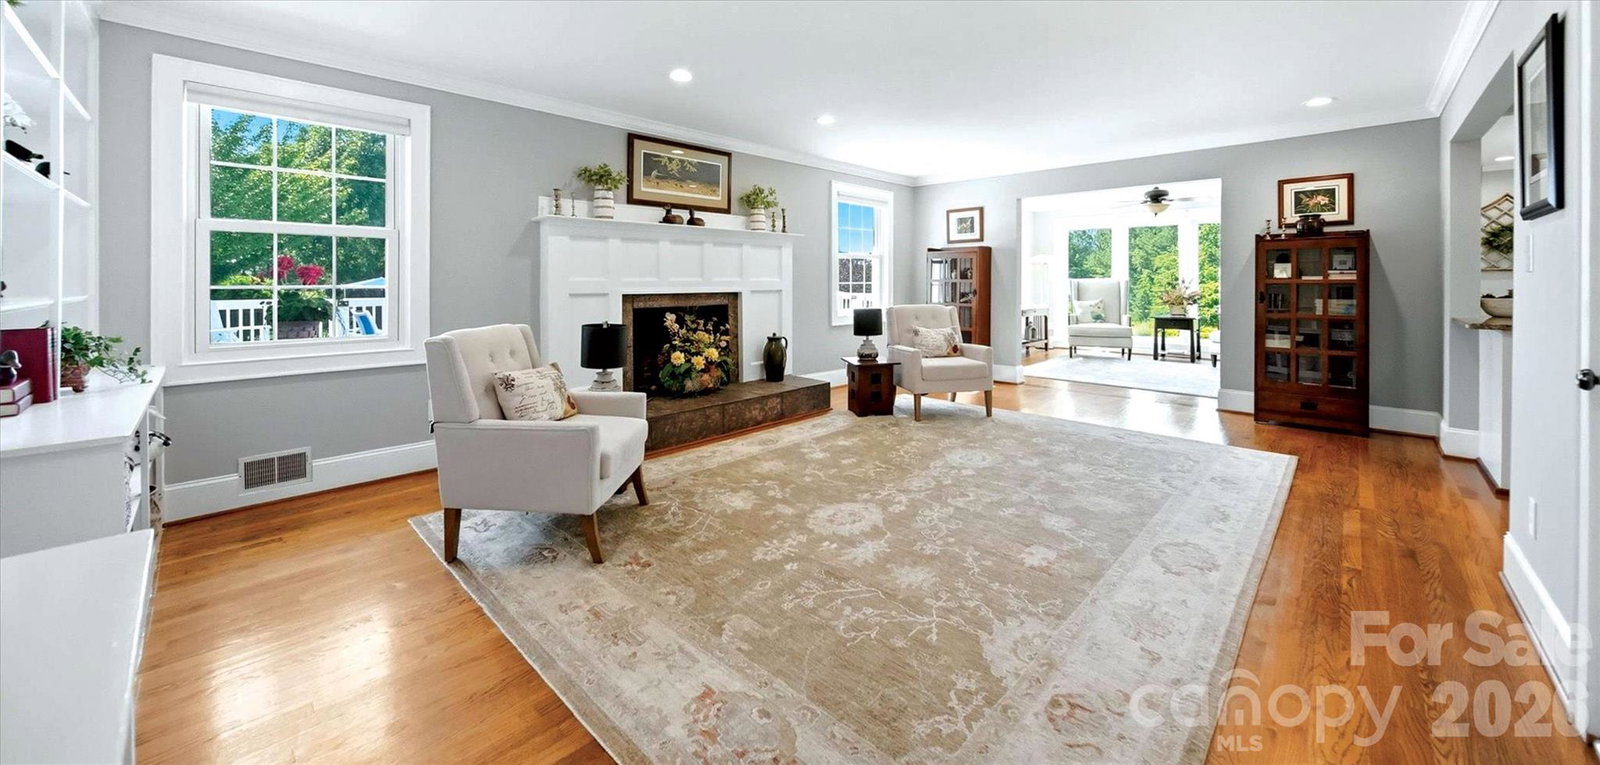
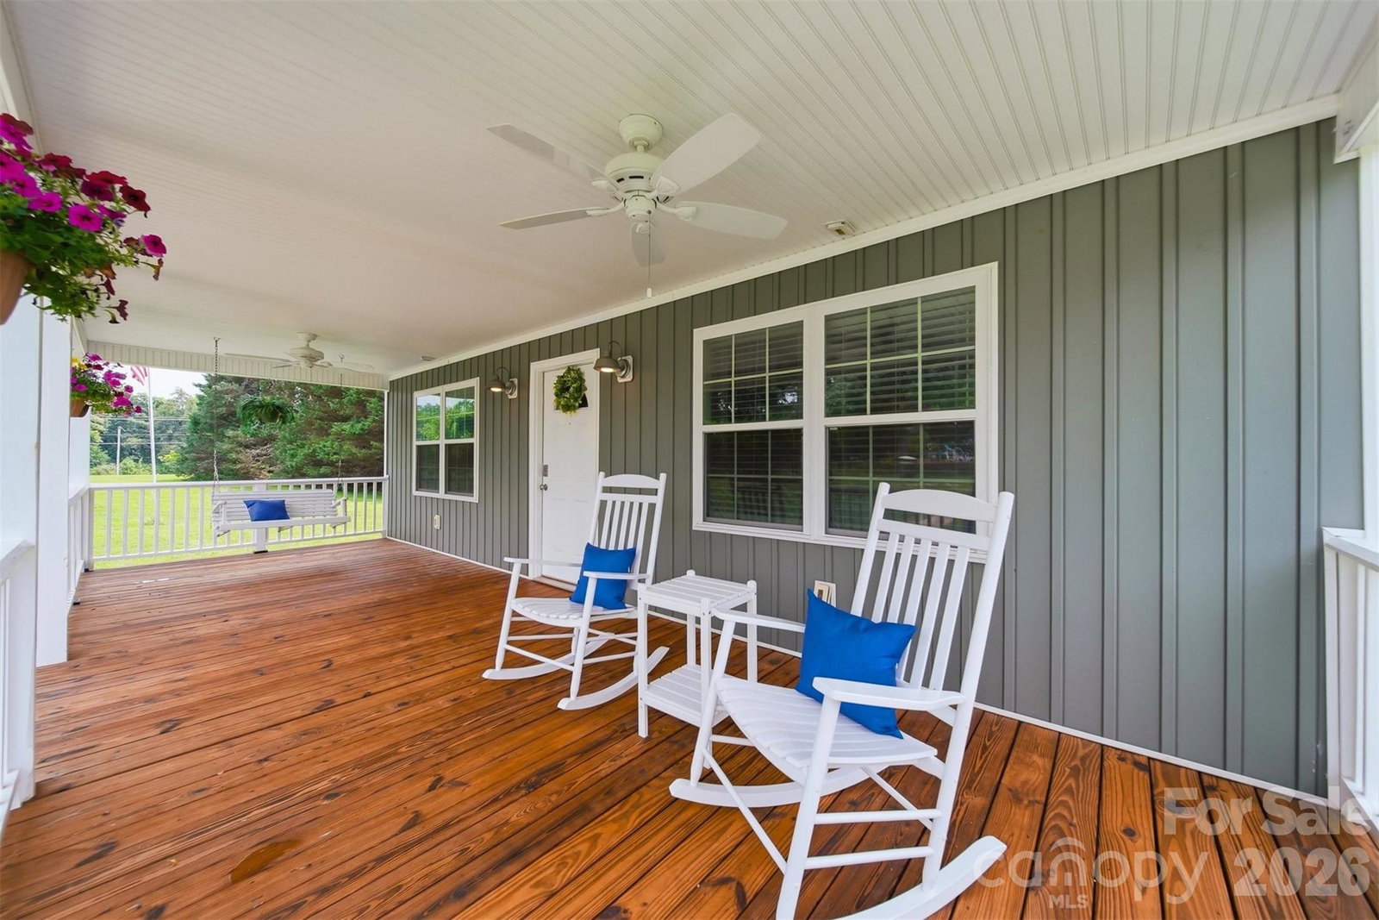
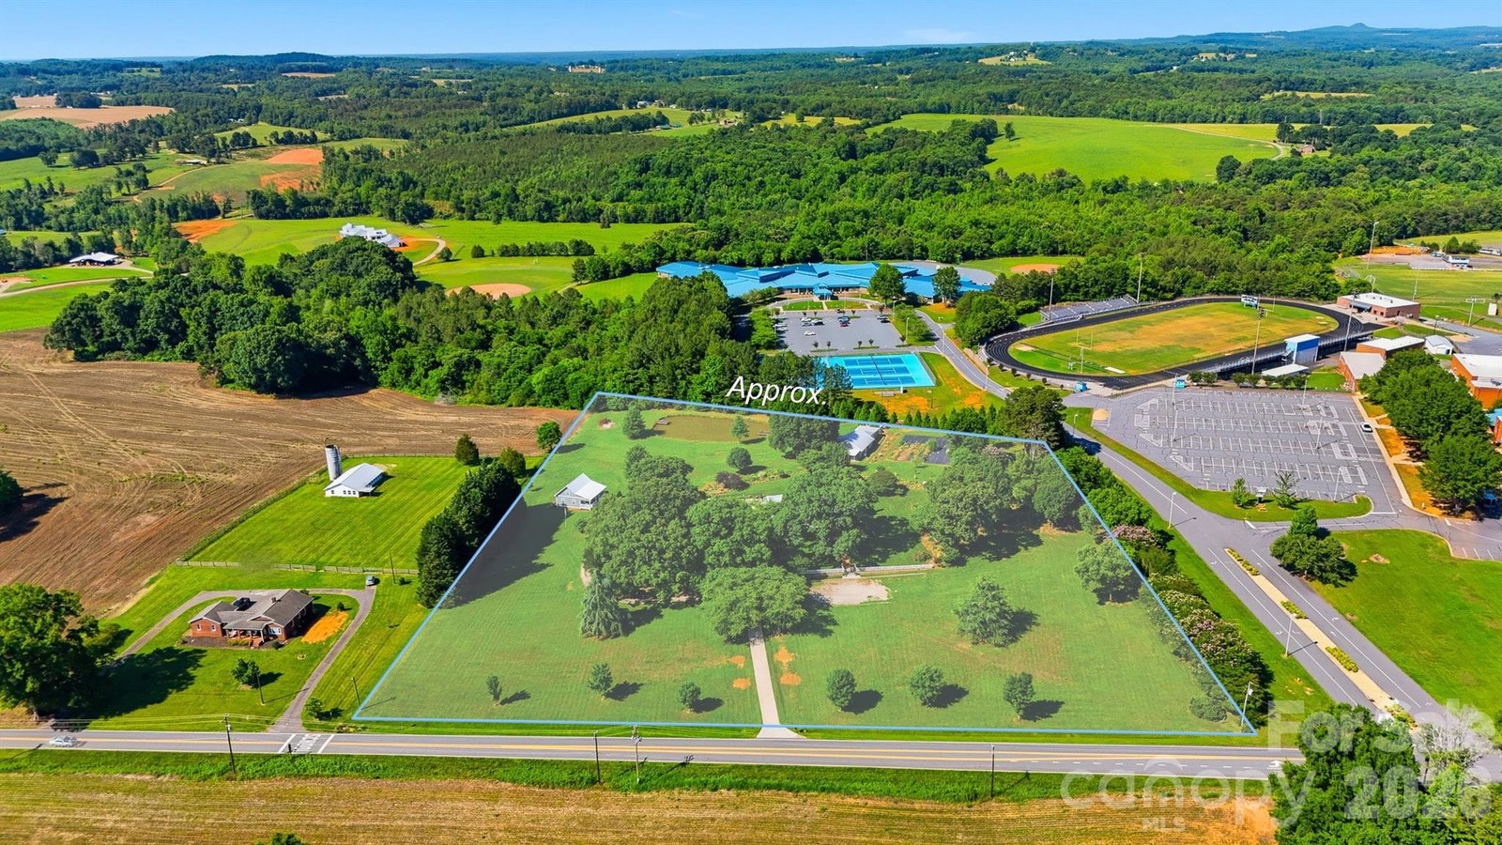
TWO RESIDENCES • 7.85 ACRES • POOL • POND • SEPARATE FLEX BUILDING • NO HOA! Some properties are beautiful. Others offer possibilities that are nearly impossible to recreate. Set on 7.85 acres in Newton, this distinctive property combines a character-filled 4-bedroom, 4-bath historic home with approximately 4,013 square feet of finished living space, a separate approximately 880-square-foot second residence, an additional approximately 900-square-foot detached flex/business building, a swimming pool, pond, greenhouse, gazebo and extraordinary established gardens. At the heart of the property is an 1894 farmhouse that has been loved, expanded and adapted for modern living while retaining the warmth and character that make an older home special. A welcoming wraparound porch sets the tone—a place made for morning coffee, long conversations and looking out over grounds that have taken decades to establish. Inside, generous living spaces provide room to gather as well as room to retreat, with four bedrooms, four baths and additional recreation space in the basement. This is not a newly constructed house designed to look as though it has a history. It has one. But what truly separates this property from others is everything beyond the main house. A separate second residence creates an exceptional opportunity for dual living arrangements. Long-term guests or co-occupants can live just steps away while maintaining the independence and privacy of a home of their own.The additional detached approximately 900-square-foot building expands the possibilities again. Previously used in connection with a home-based business, it offers flexible space for a studio, office, creative workspace, hobby area, or other use permitted by zoning. And then there are the grounds. Nearly eight acres surround the homes with mature landscaping, and gardens developed over decades. More than 500 named and hybridized daylilies join roses, perennials, blueberries, elderberries, figs and other established plantings to create a property that changes with the seasons. A pond, gazebo and greenhouse add to the setting, while the swimming pool creates a private place for summer afternoons and outdoor entertaining. There is room here for gardening, pets, hobbies, recreation—or simply the luxury of having space around you. Practical features include both city water and a well, generator capability and no HOA, adding another layer of flexibility rarely found in properties of this type. The location offers convenient access to Newton, Hickory, shopping, services, and major routes. The property is located adjacent to a high school and near a middle school; buyers are encouraged to visit the property at different times of day to experience the setting for themselves. After more than three decades with the same owners, this is a property that cannot be summed up by bedroom count or square footage alone. It could become a private multi-dwelling compound. It could offer a main residence plus separate space for work, art, or creative pursuits. It could give long-term guests or live-in staff the rare combination of independence and proximity. Or it could simply become home to someone who wants acreage, gardens, water, a pool, historic character and room to create something entirely their own. Two residences. Nearly eight acres. Three distinct structures. Pool, pond, and extraordinary gardens. No HOA. One property with possibilities that would be exceptionally difficult to recreate today.
“ Based on information submitted to the MLS GRID as of . All data is obtained from various sources and may not have been verified by broker or MLS GRID. Supplied Open House Information is subject to change without notice. All information should be independently reviewed and verified for accuracy. Some IDX listings have been excluded from this website. Properties may or may not be listed by the office/agent presenting the information © 2026 Canopy MLS as distributed by MLS GRID”

Last Updated:

/u.realgeeks.media/larrymcguirerealty/0.jpg)