




Listing courtesy of RE/MAX Executive. Todd@ToddBrowerRealEstate.com
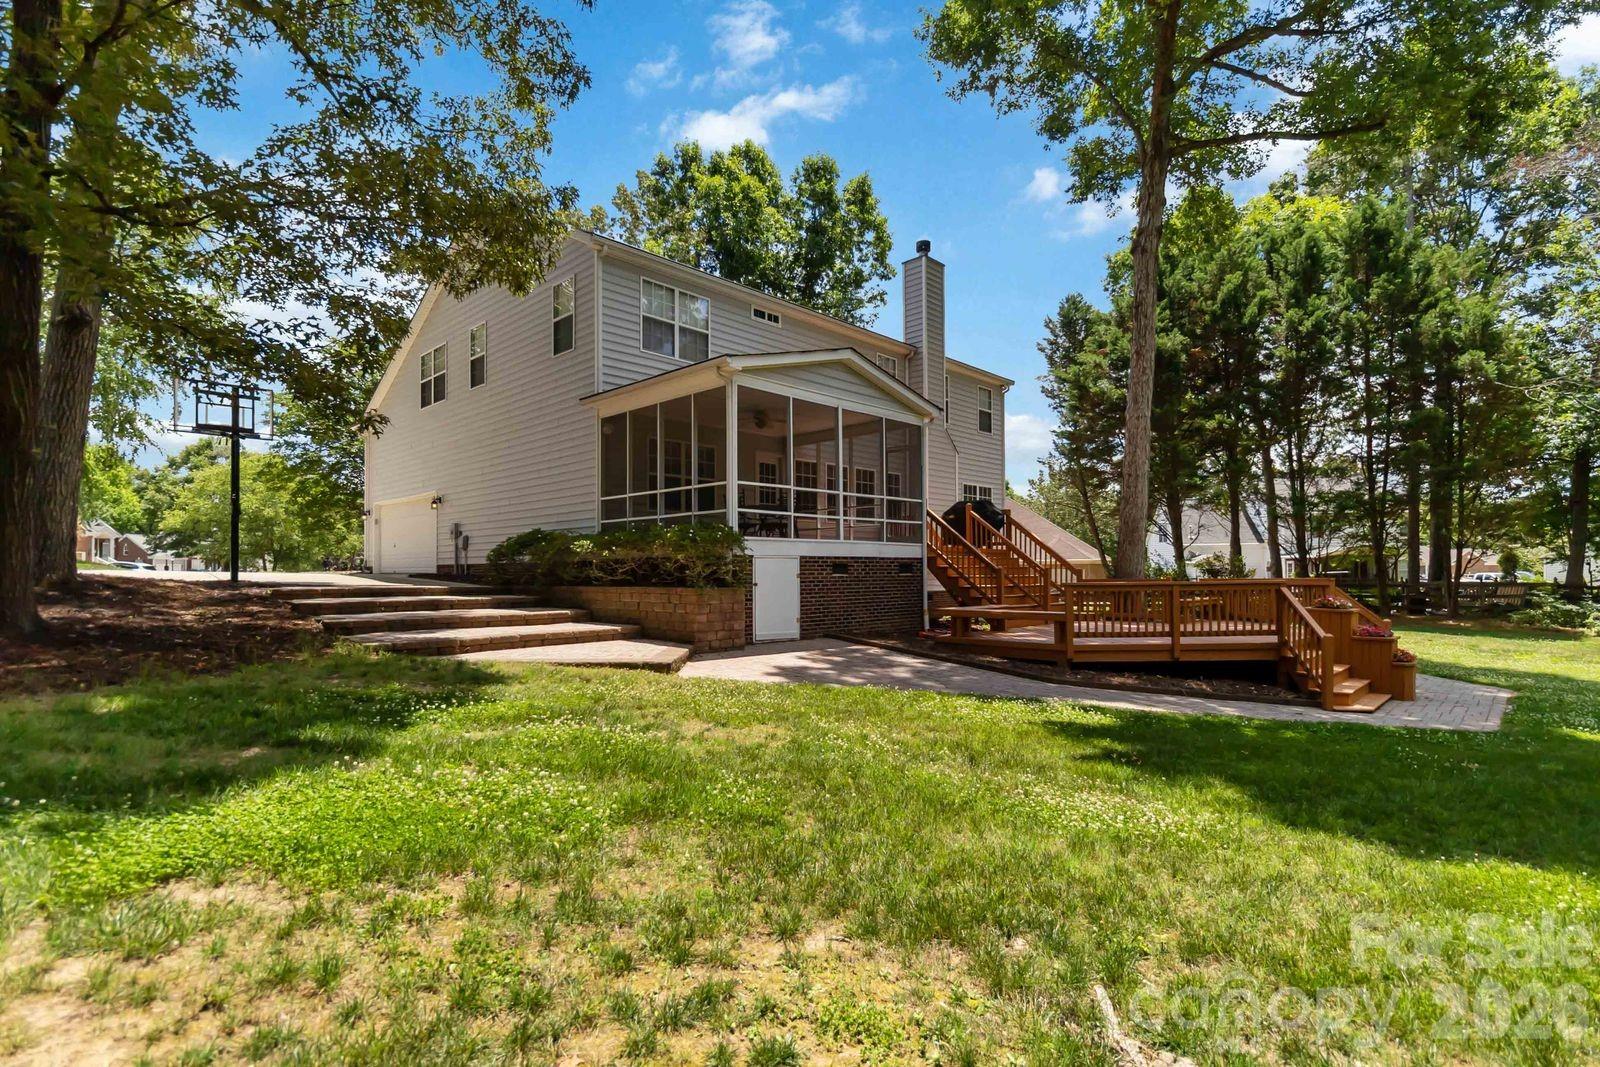
Welcome to the highly sought-after Olde Sycamore Golf Community! Situated on one of the largest private cul-de-sac lots in the neighborhood, this spacious 5-bedroom, 2.5-bath home is designed for comfortable living and exceptional entertaining. The oversized kitchen features abundant granite countertop space, a center island, large pantry, extensive cabinetry, and a large bartop overlooking the breakfast area and expansive family room. The family room is highlighted by custom built-ins and a cozy gas log fireplace, creating the perfect gathering space. The main level also offers a formal dining room, private office, flex room that could serve as a guest bedroom, and a half bath with potential for future expansion to a full bath. Upstairs, the oversized primary suite features a spacious bath and large walk-in closet. Bedrooms 2 and 3 are generously sized, while Bedroom 4 includes an impressive 12' x 12' flex area. Bedroom 5 is also oversized, offering excellent versatility. Recent updates include new LVP flooring and fresh interior paint throughout. Enjoy outdoor living from the screened porch, expansive 300+ sq. ft. deck, and one of the flattest, most usable, and private backyards in the community. Additional highlights include a side-load garage, extra-wide concrete driveway, and charming paver walkway. Neighborhood amenities include a pool, tennis courts, pickleball courts, sidewalks, and streetlights. An outstanding home offering space, privacy, and a floor plan built for entertaining!
“ Based on information submitted to the MLS GRID as of . All data is obtained from various sources and may not have been verified by broker or MLS GRID. Supplied Open House Information is subject to change without notice. All information should be independently reviewed and verified for accuracy. Some IDX listings have been excluded from this website. Properties may or may not be listed by the office/agent presenting the information © 2026 Canopy MLS as distributed by MLS GRID”

Last Updated:

/u.realgeeks.media/larrymcguirerealty/0.jpg)