




Listing courtesy of Toney Realty Group. 980-253-4687
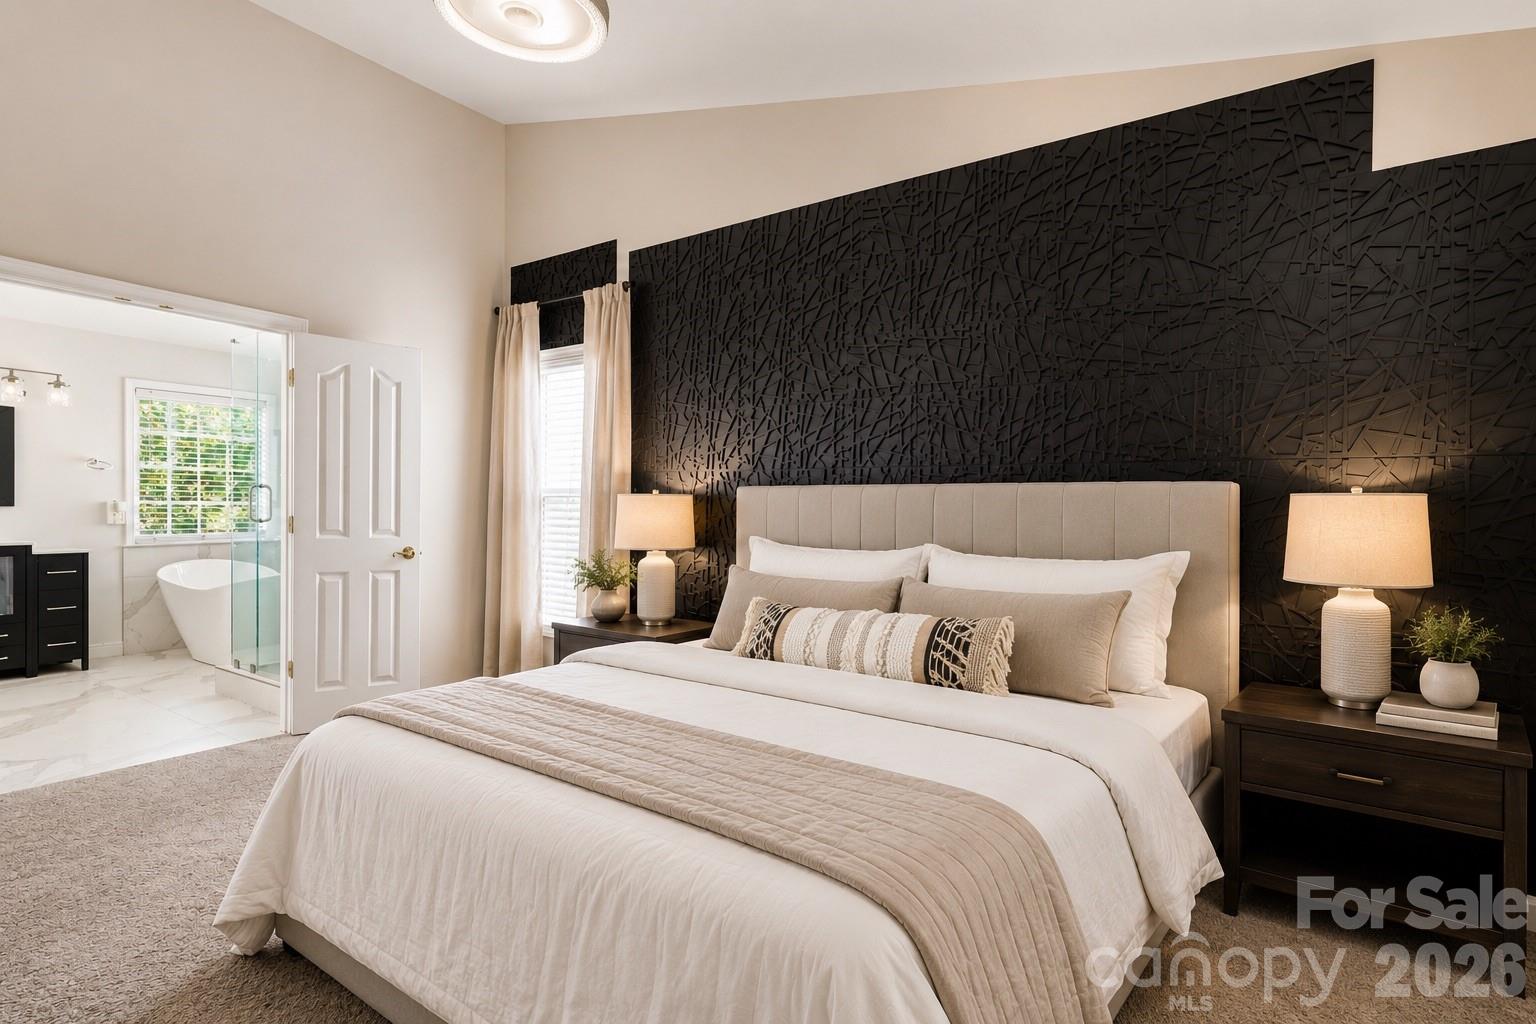
Welcome to 8021 Pelorus Lane, a beautifully renovated 5-bedroom home nestled on a quiet cul-de-sac in one of Charlotte's most sought-after communities. Offering over 3,000 square feet of thoughtfully designed living space, this move-in-ready home combines modern upgrades, timeless style, and room for the entire family. Step inside and immediately appreciate the fresh updates, new flooring, and spacious layout. The heart of the home is the stunning chef-inspired kitchen, featuring stainless steel appliances, a gas cooktop, double wall ovens, abundant cabinetry, and generous countertop space perfect for meal preparation, entertaining, and everyday living. Designed for both comfort and functionality, the main level offers multiple living areas including a huge family room, a formal living room, an oversized dining room, and a private office with double French doors—ideal for working from home, homeschooling, or creating a dedicated flex space. Upstairs, you'll find five spacious bedrooms, providing plenty of room for family, guests, or hobbies. The luxurious primary suite serves as a private retreat and features a recently renovated spa-inspired bathroom complete with a beautifully tiled walk-in shower, elegant freestanding soaking tub, dual vanities, and designer finishes throughout. Outdoor living is equally impressive with a large rear deck overlooking a flat, fenced backyard—perfect for entertaining, pets, children's play areas, or simply enjoying your own private outdoor oasis. Additional highlights include a partial brick exterior, a two-car garage with extra storage, an extended driveway for additional parking, crown molding, abundant natural light, and a floor plan that offers exceptional flexibility for today's lifestyle needs. Meticulously maintained and truly turnkey, this home offers the space, upgrades, and convenience today's buyers are seeking. Whether you're looking for room to grow, space to entertain, or simply a home that's ready to enjoy from day one, 8021 Pelorus Lane delivers. Schedule your private showing today and experience everything this exceptional property has to offer.
“ Based on information submitted to the MLS GRID as of . All data is obtained from various sources and may not have been verified by broker or MLS GRID. Supplied Open House Information is subject to change without notice. All information should be independently reviewed and verified for accuracy. Some IDX listings have been excluded from this website. Properties may or may not be listed by the office/agent presenting the information © 2026 Canopy MLS as distributed by MLS GRID”

Last Updated:

/u.realgeeks.media/larrymcguirerealty/0.jpg)