




Listing courtesy of Howard Hanna Allen Tate Charlotte South. jeremy.ordan@allentate.com
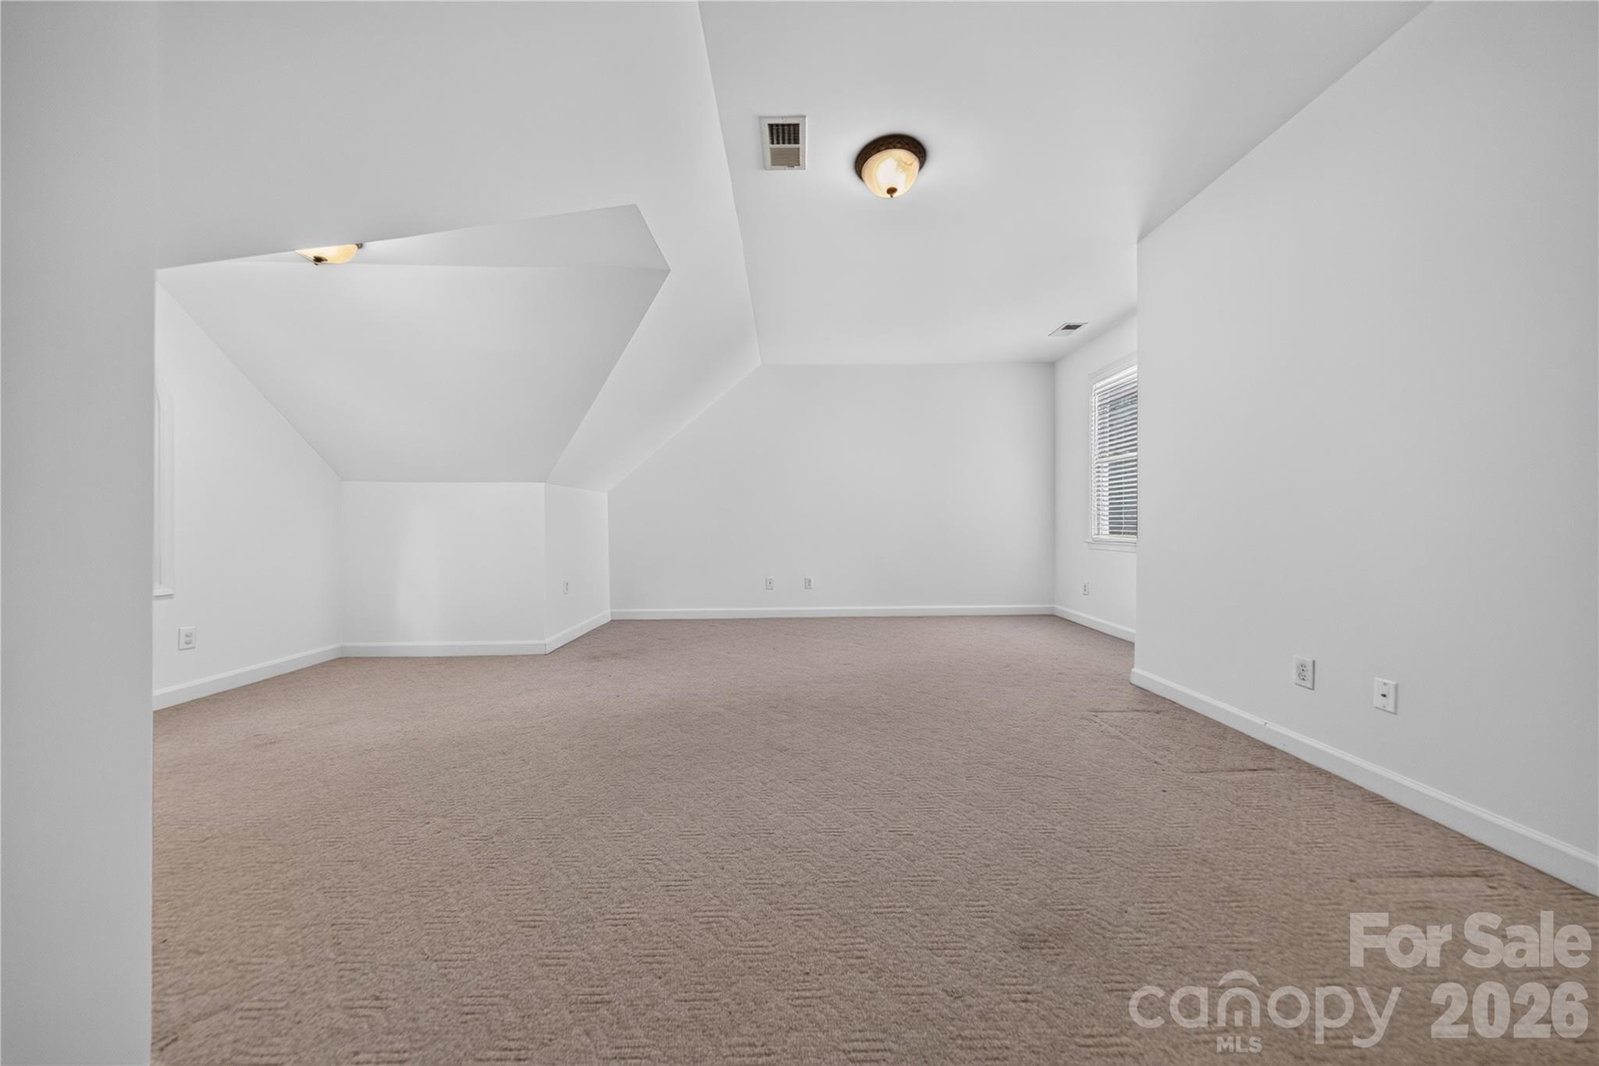
Nestled in the highly sought-after Providence Hills community of Matthews, this 6 bedroom, 3 bathroom home to original owners offers timeless style and an ideal floor plan for both everyday living and entertaining. A welcoming covered front porch leads to a grand two-story foyer with a flex space that has double doors to the quaint front porch. The formal dining room showcases a beautiful tray ceiling and the spacious great room features a gas fireplace with custom built-in details and flows seamlessly into the well-appointed kitchen complete with granite countertops, a gas cooktop, and abundant workspace. A main-level guest suite with access to a full bath provides comfort and privacy for visitors. A striking double staircase leads to the second floor, where the oversized primary suite is a true retreat, highlighted by a tray ceiling and a beautifully renovated spa-inspired bath featuring a relaxing soaking tub, dual natural wood vanities, an oversized walk-in shower, a private water closet, and a built-in linen closet. You'll find three secondary bedrooms sharing a full bath with dual sinks and a separate shower and water closet for added functionality as well as a sixth bedroom that doubles as an ideal bonus room. Outside to enjoy the screened porch with skylights or entertain on the adjoining grilling deck overlooking a private, wooded backyard. Additional highlights include a two-car garage with a bump-out workshop, providing ample storage and workspace.
“ Based on information submitted to the MLS GRID as of . All data is obtained from various sources and may not have been verified by broker or MLS GRID. Supplied Open House Information is subject to change without notice. All information should be independently reviewed and verified for accuracy. Some IDX listings have been excluded from this website. Properties may or may not be listed by the office/agent presenting the information © 2026 Canopy MLS as distributed by MLS GRID”

Last Updated:

/u.realgeeks.media/larrymcguirerealty/0.jpg)