




Listing courtesy of Helen Adams Realty. marcus@mahoolnance.com
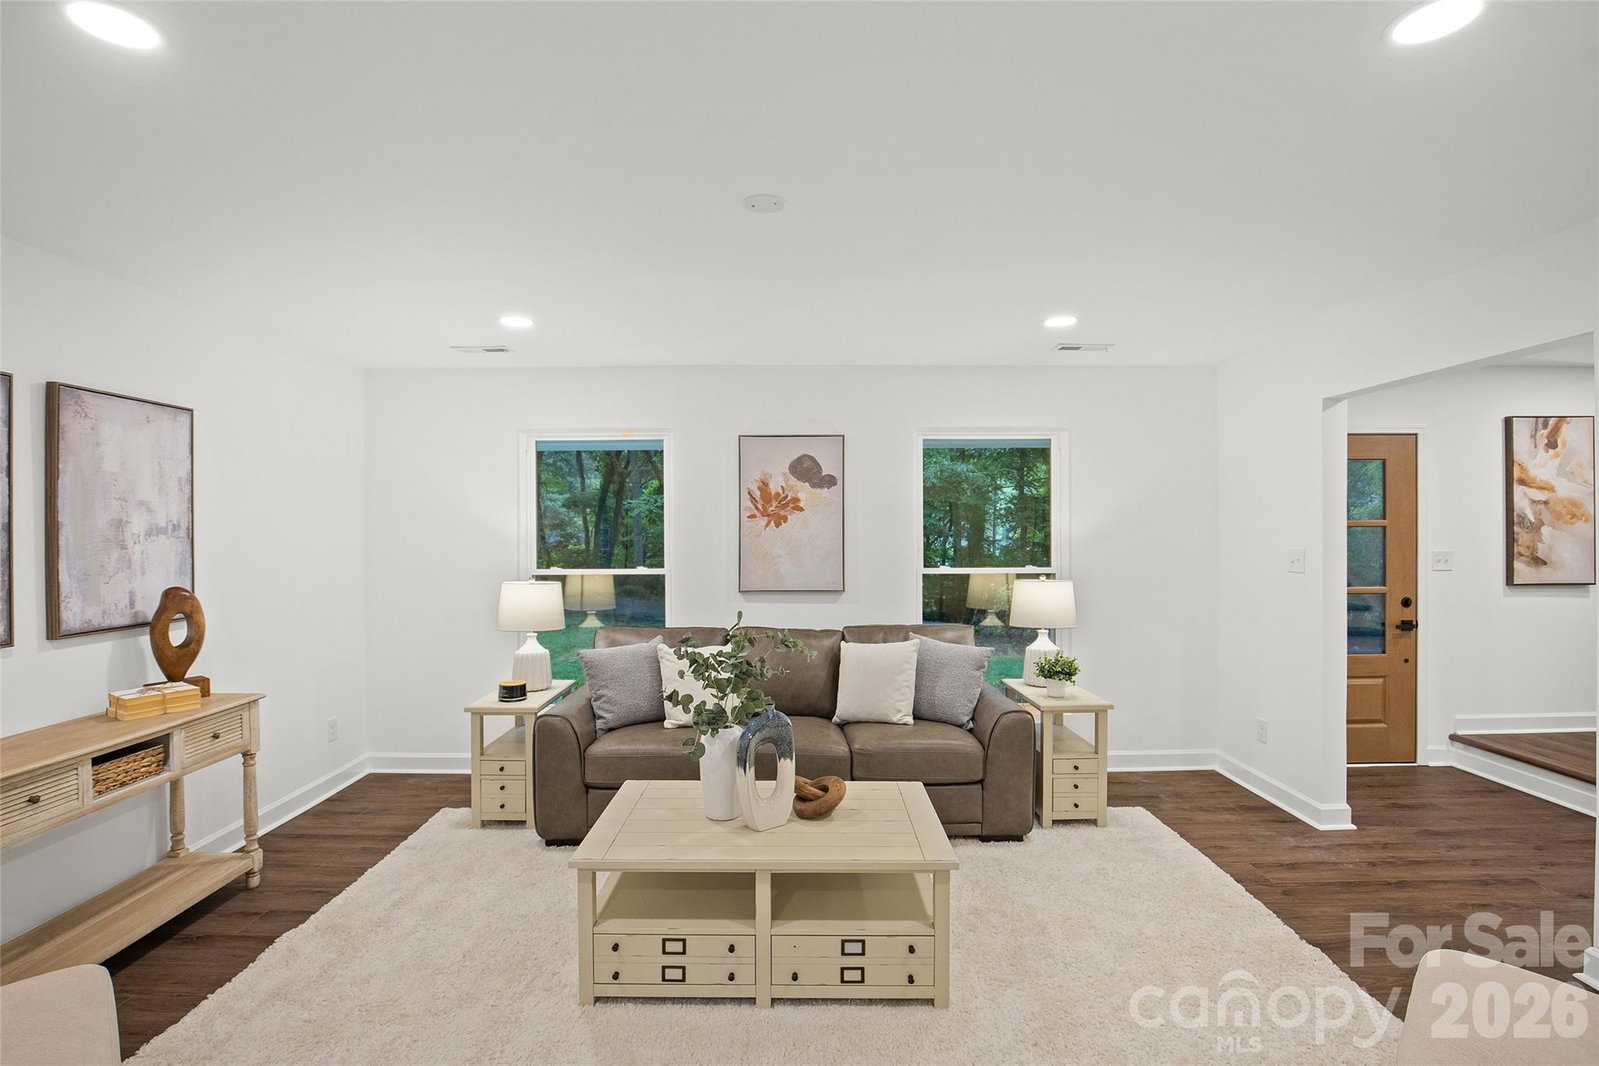
A truly rare opportunity in the heart of Matthews! This exceptional home has been completely transformed from the framing up, offering the character of an established neighborhood with the quality, style, and peace of mind of virtually new construction. Every finish has been thoughtfully selected by Brown Builders Design, resulting in a timeless, designer-inspired home that is both elegant and functional. Situated on an extremely private lot, this impressive 4-bedroom, 2.5-bath home features three sides brick construction with all-new exterior paint, new vinyl siding on the rear, a new roof, gutters, windows, exterior and interior doors, HVAC system, heat pump, and an entirely new electrical system. Step inside to discover luxury vinyl plank flooring throughout the main living areas, staircase, and upstairs bedrooms, creating a seamless, modern aesthetic. The stunning kitchen is the centerpiece of the home, featuring crisp white cabinetry, quartz countertops, a designer ceramic tile backsplash, pantry closet, smooth-top electric range, built-in microwave, and an adjoining dining area highlighted by beautiful designer lighting. The spacious family room showcases soaring cathedral ceilings and a classic brick fireplace, creating a warm yet dramatic gathering space. A main-level guest bedroom offers exceptional flexibility for guests, a home office, or multigenerational living. The powder room features a convenient pocket door, while the screened porch with decorative tile flooring provides the perfect space to enjoy morning coffee or unwind in the evening. Upstairs, the luxurious primary suite offers a beautifully appointed spa-inspired bath featuring porcelain tile flooring, quartz countertops, an oversized tiled shower with frameless glass enclosure, and premium designer finishes. Two additional bedrooms and another fully renovated bathroom complete the upper level. This is far more than a renovation—it's essentially a brand-new home wrapped in the charm of an established Matthews neighborhood. With every major system replaced and every finish professionally curated, this is truly a turnkey opportunity that is rarely available.
“ Based on information submitted to the MLS GRID as of . All data is obtained from various sources and may not have been verified by broker or MLS GRID. Supplied Open House Information is subject to change without notice. All information should be independently reviewed and verified for accuracy. Some IDX listings have been excluded from this website. Properties may or may not be listed by the office/agent presenting the information © 2026 Canopy MLS as distributed by MLS GRID”

Last Updated:

/u.realgeeks.media/larrymcguirerealty/0.jpg)