

Listing courtesy of Premier South. crystal.nreg@gmail.com
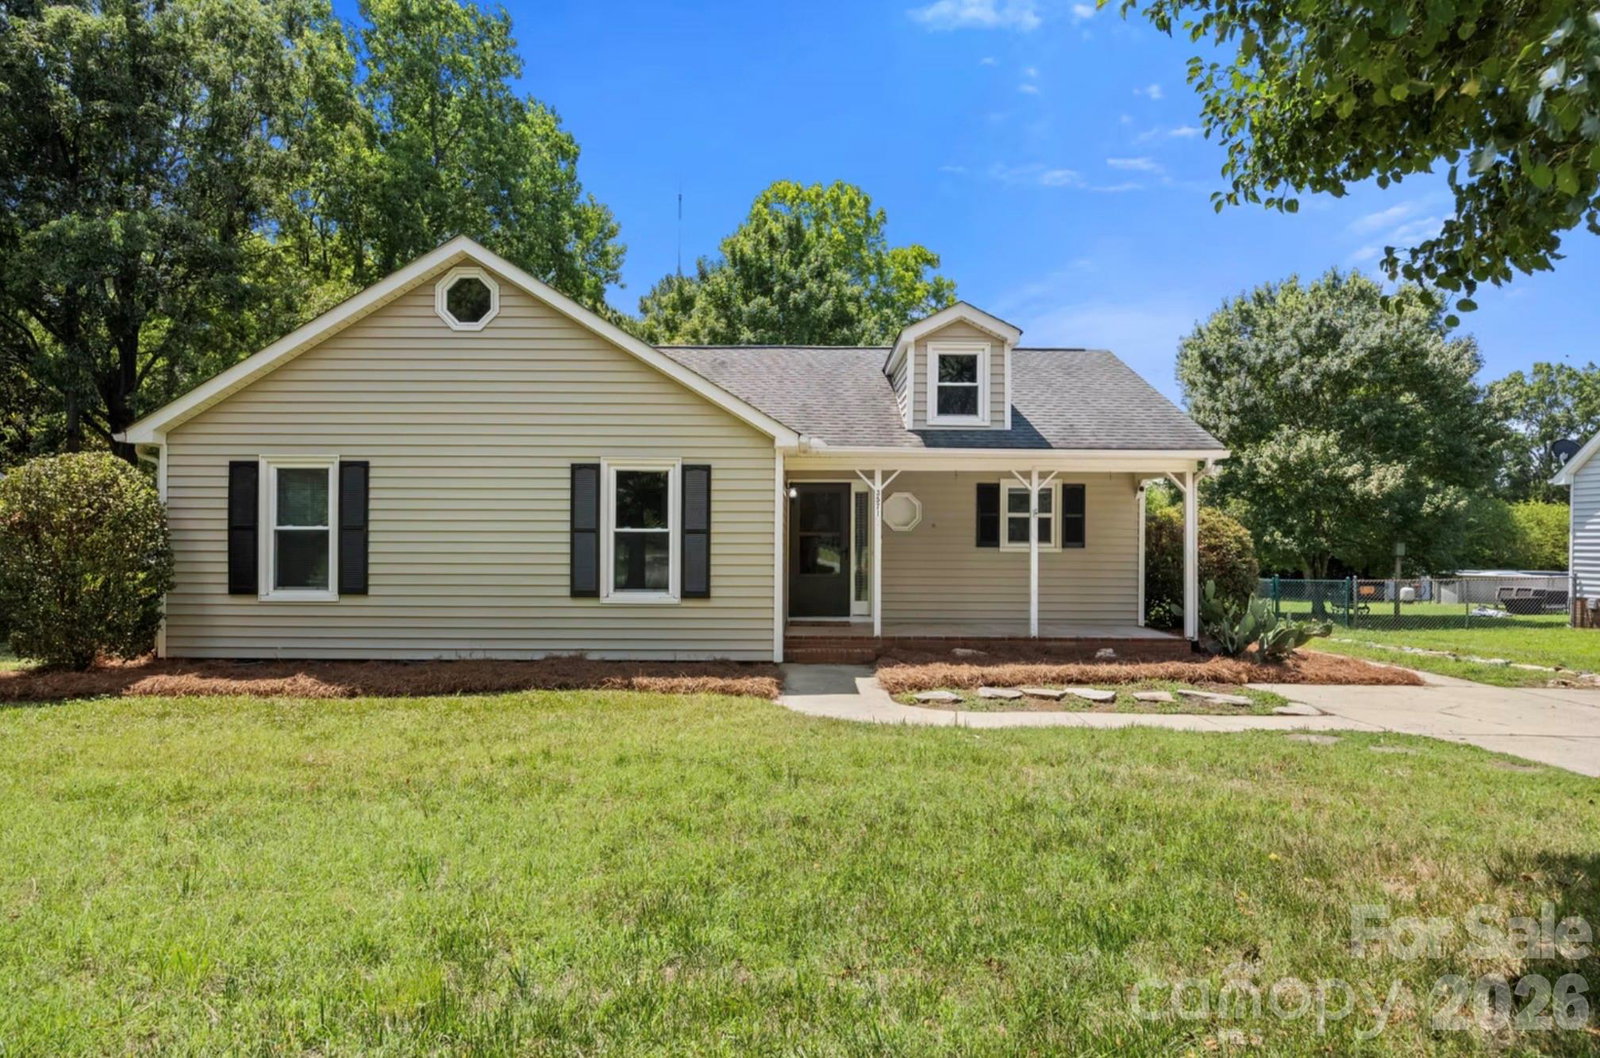
PRICE IMPROVEMENT!!! Move-in ready RANCH with 3-bedroom, 2-bath situated on a spacious 0.32-acre level, fenced in lot in a highly convenient Concord location just steps away from the popular Frank Liske Park. NO HOA. This home features updated flooring throughout, stylish light fixtures, an inviting great room that offers a cozy wood burning fireplace and flows seamlessly into the dining area and kitchen. The kitchen provides ample cabinet space, updated countertops, and easy access through French doors to the low-maintenance Trex-style deck overlooking the backyard. Recent improvements include updated bathroom vanities and LVP tile flooring, replacement windows, 2014 HVAC system, 2010 roof, and more. Enjoy outdoor living on the covered front porch, maintenance-free vinyl siding, and a large level fenced in backyard perfect for pets, play, or gardening. A storage building provides additional space. A great bonus feature of the neighborhood is Frank Liske park that is a 5 min walk with gate access from the neighborhood. The park features walking trails, paddle boats, a pond, multiple playgrounds, frisbee golf, ball fields, mini golf, etc. Conveniently located near the pharmaceutical giant Eli Lilly’s, Red Bull Ball Corporation and Rauch Fruchtsäfte, Frank Liske Park, Charlotte Motor Speedway, shopping, dining, and major highways including I-85, I-485, Hwy 29, and Hwy 49, this home offers easy commuting while maintaining a neighborhood feel. Served by desirable Cabarrus County schools.
“ Based on information submitted to the MLS GRID as of . All data is obtained from various sources and may not have been verified by broker or MLS GRID. Supplied Open House Information is subject to change without notice. All information should be independently reviewed and verified for accuracy. Some IDX listings have been excluded from this website. Properties may or may not be listed by the office/agent presenting the information © 2026 Canopy MLS as distributed by MLS GRID”

Last Updated:

/u.realgeeks.media/larrymcguirerealty/0.jpg)