






Listing courtesy of Howard Hanna Allen Tate Lake Wylie. kippen.lester@allentate.com
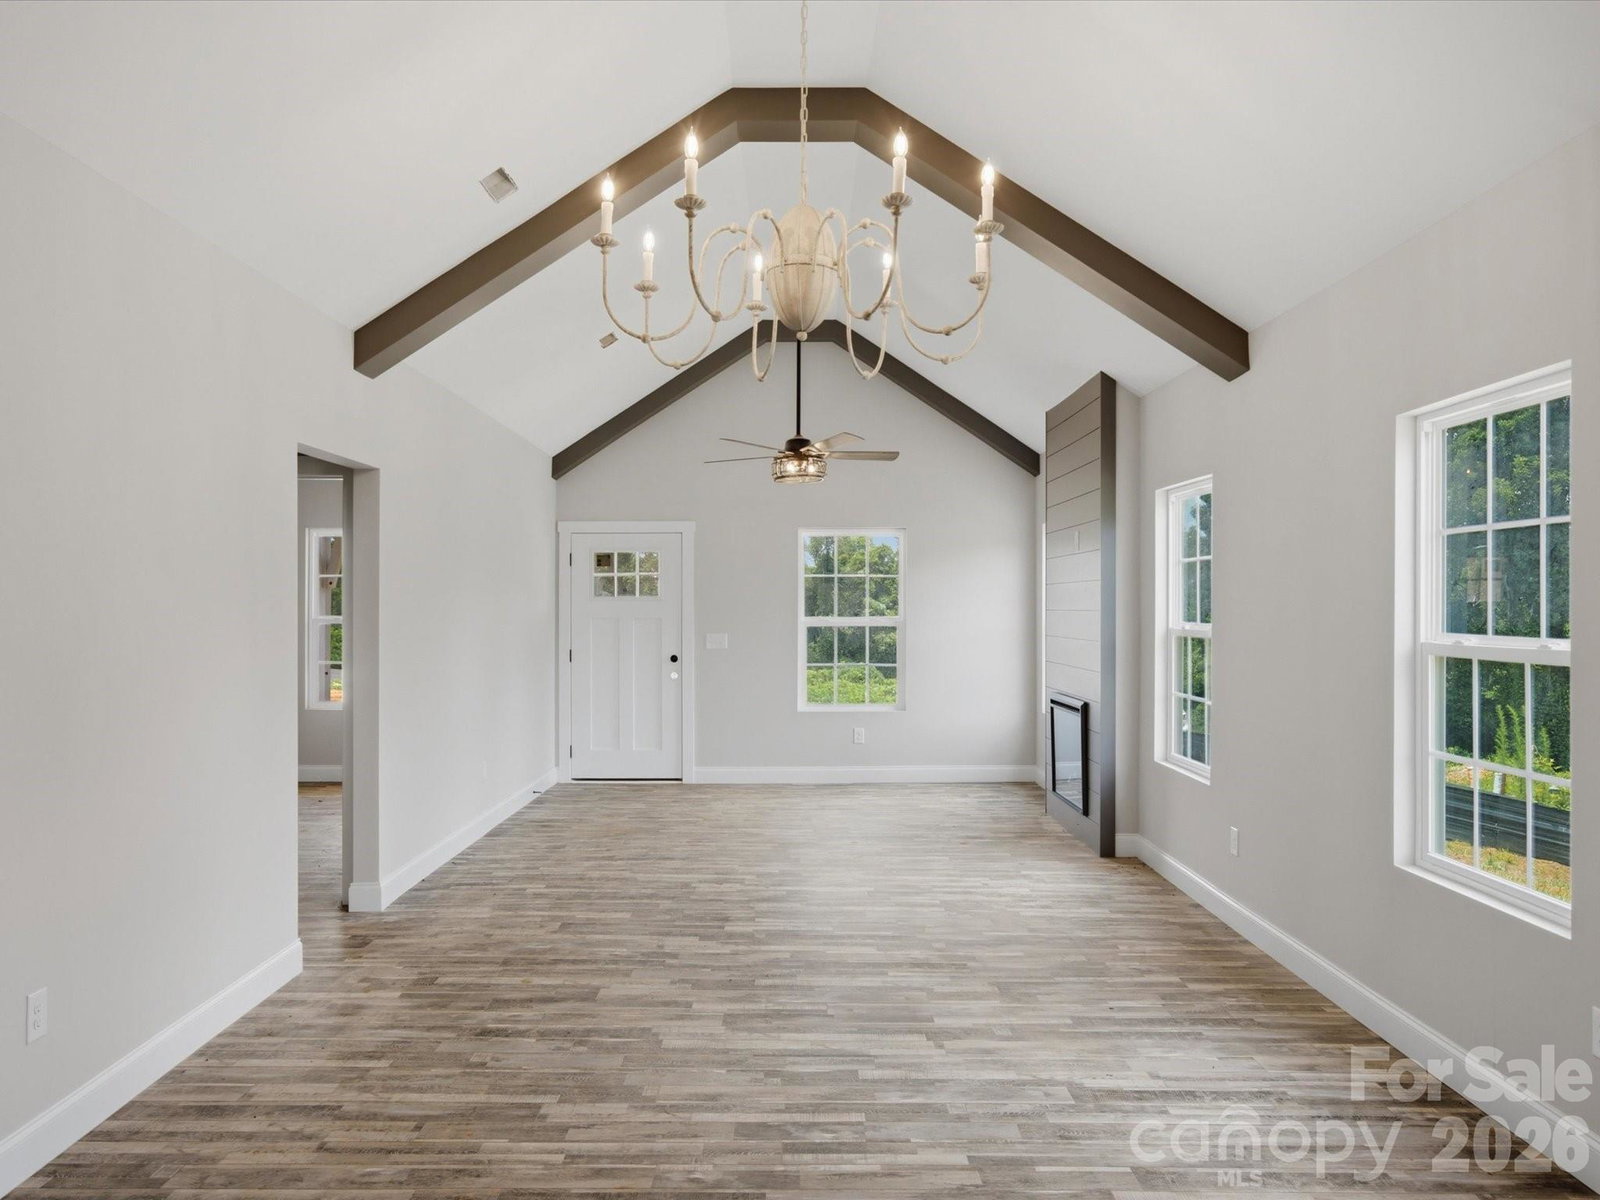
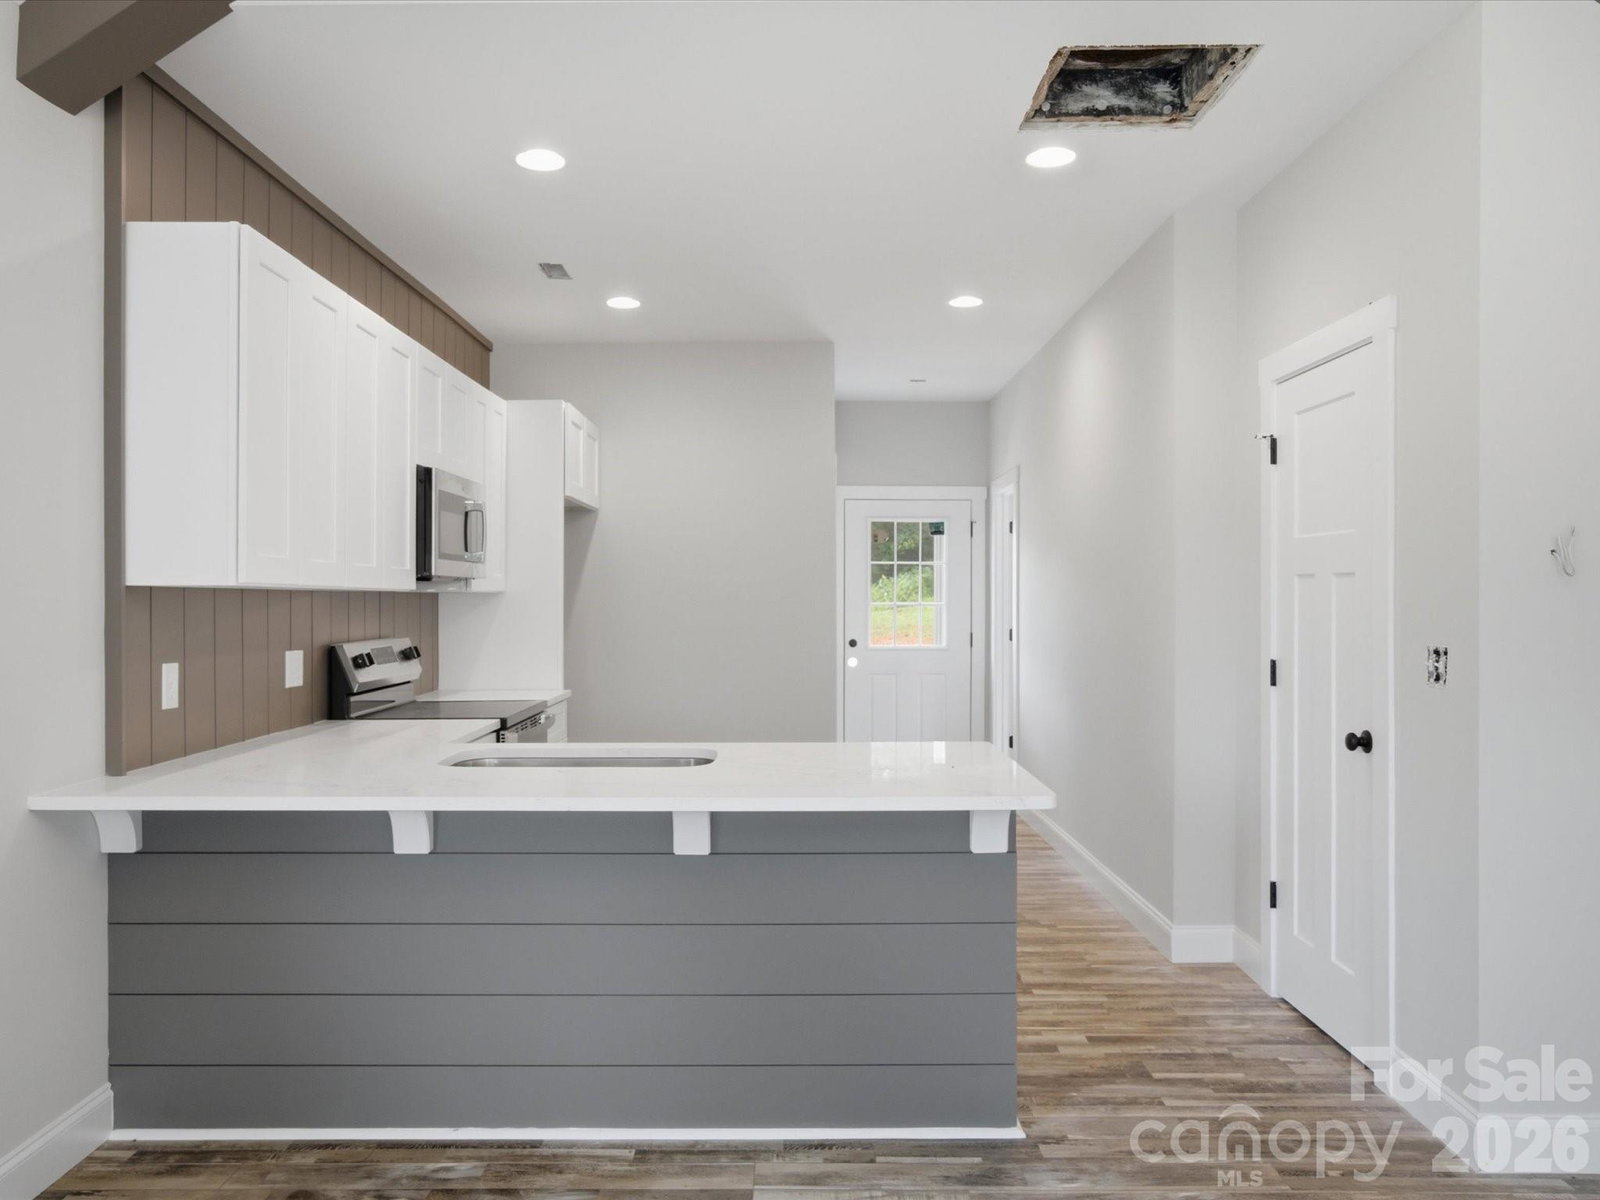
Welcome to this stunning new construction farmhouse style Craftsman nestled in a peaceful country setting in desirable Clover! Enjoy the perfect blend of quiet country living while being just minutes from the towns of Clover and York. Situated on a beautiful level lot in an established neighborhood with no HOA, this property offers plenty of room to spread out! Perfect for dogs, pets, or even a few animals! Inside, the open concept floor plan and neutral color palette create a warm, inviting space that’s ready for you to make your own. Luxury vinyl plank flooring, custom finishes, and abundant natural light flow throughout the home. The beautiful kitchen features shaker style cabinetry, quartz countertops, a shiplap backsplash, and ample workspace for everyday living and entertaining. The spacious primary suite offers a relaxing retreat with a walk in closet, double vanity, and walk in shower. Two additional bedrooms, a full bath, and a convenient laundry room complete this thoughtfully designed one level floor plan. Enjoy your morning coffee on the covered front porch or unwind on the covered back porch while overlooking the huge backyard, offering endless possibilities for outdoor living, gardening, play, or creating the perfect space for your furry friends. Experience the charm of farmhouse living in a peaceful country setting with the convenience of nearby shopping, dining, and award winning Clover schools. Welcome home to 1432 Blackbird Drive!
“ Based on information submitted to the MLS GRID as of . All data is obtained from various sources and may not have been verified by broker or MLS GRID. Supplied Open House Information is subject to change without notice. All information should be independently reviewed and verified for accuracy. Some IDX listings have been excluded from this website. Properties may or may not be listed by the office/agent presenting the information © 2026 Canopy MLS as distributed by MLS GRID”

Last Updated:

/u.realgeeks.media/larrymcguirerealty/0.jpg)