




Listing courtesy of TAH North Carolina LLC. jloretto@triconresidential.com
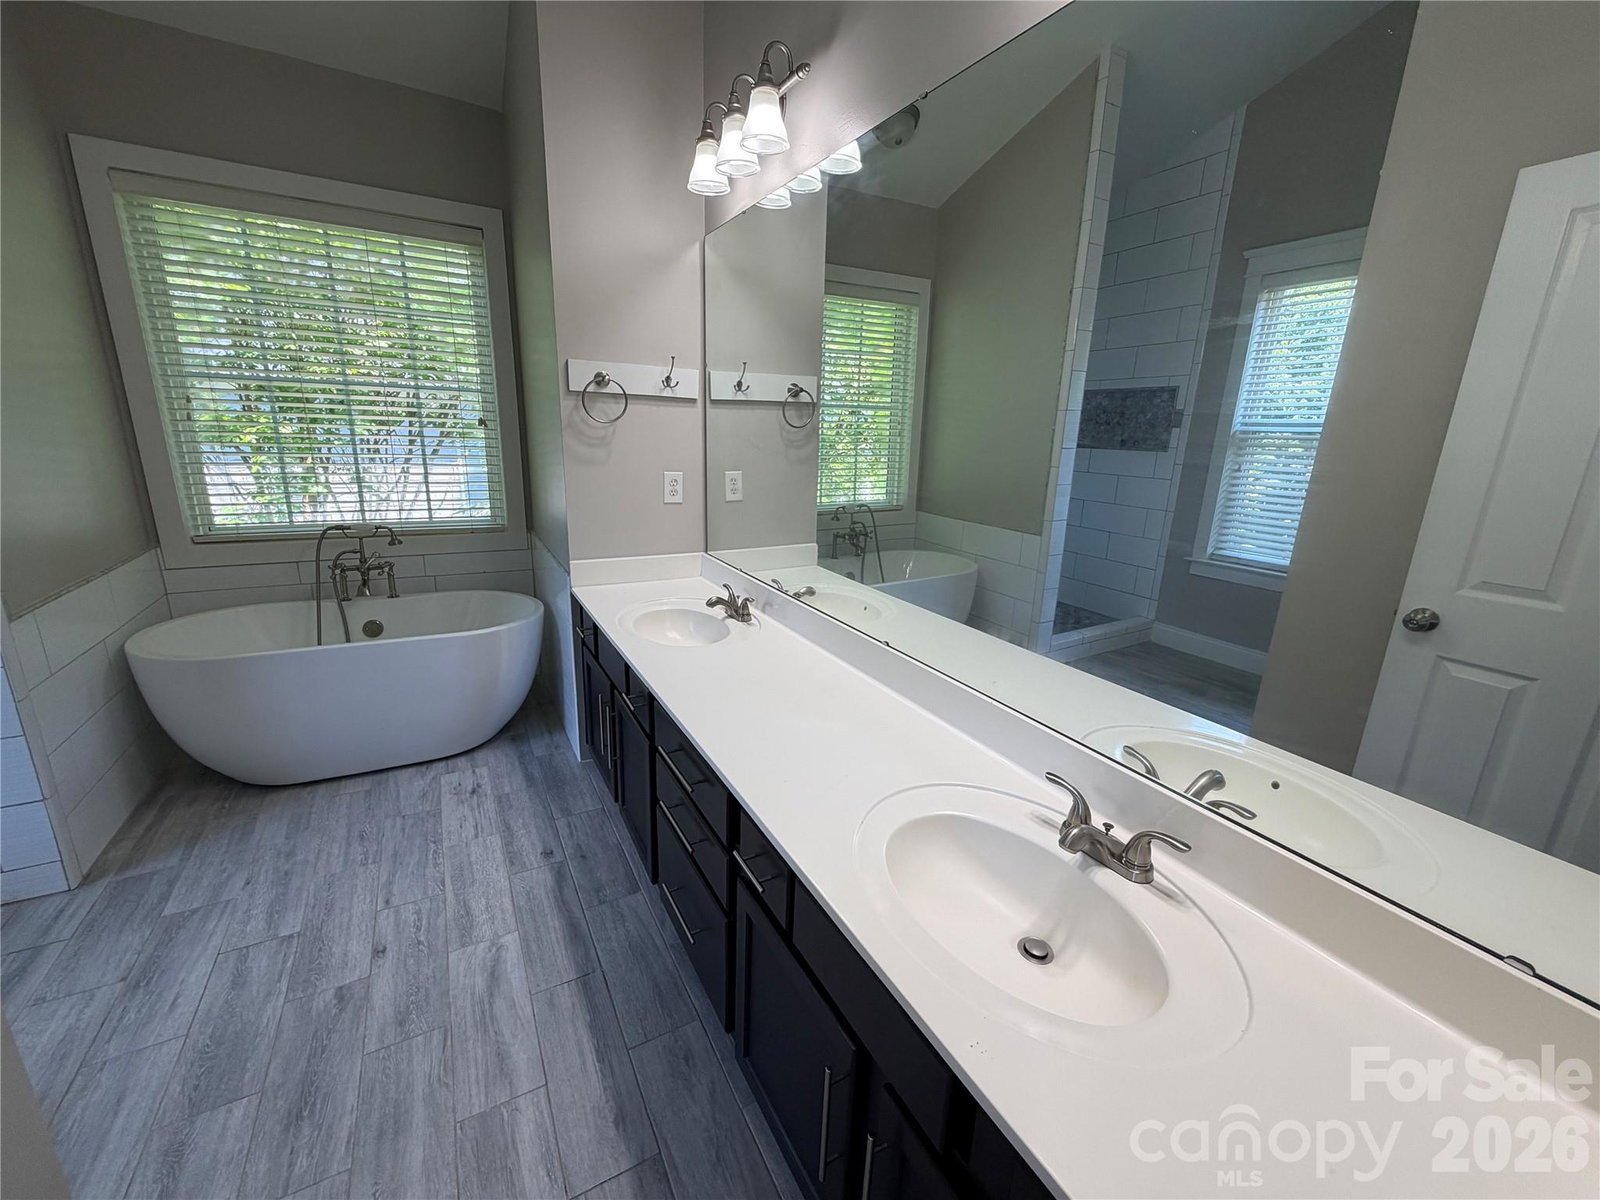
Welcome to 7416 Lochrein Ridge in Huntersville, where comfort, charm, and convenience come together. This inviting 3-bedroom, 2.5-bath home features a spacious two-story layout with all bedrooms thoughtfully situated upstairs. The main level offers warm and welcoming living spaces centered around a cozy fireplace, creating the perfect setting for everyday living and entertaining. Step outside to the recently stained deck overlooking a generously sized backyard ideal for relaxing, hosting gatherings, or enjoying the outdoors. Adding to the home's appeal are a charming front porch, a detached two-car garage, and a brand-new roof, offering both peace of mind and lasting value. Ideally located just minutes from Birkdale Village, with Blythe Park directly across the street from the neighborhood, this home provides easy access to shopping, dining, recreation, and all the everyday conveniences Huntersville has to offer.
“ Based on information submitted to the MLS GRID as of . All data is obtained from various sources and may not have been verified by broker or MLS GRID. Supplied Open House Information is subject to change without notice. All information should be independently reviewed and verified for accuracy. Some IDX listings have been excluded from this website. Properties may or may not be listed by the office/agent presenting the information © 2026 Canopy MLS as distributed by MLS GRID”

Last Updated:

/u.realgeeks.media/larrymcguirerealty/0.jpg)