




Listing courtesy of Century 21 Russ Hollins, Realtors. lois@russhollinsrealtors.com
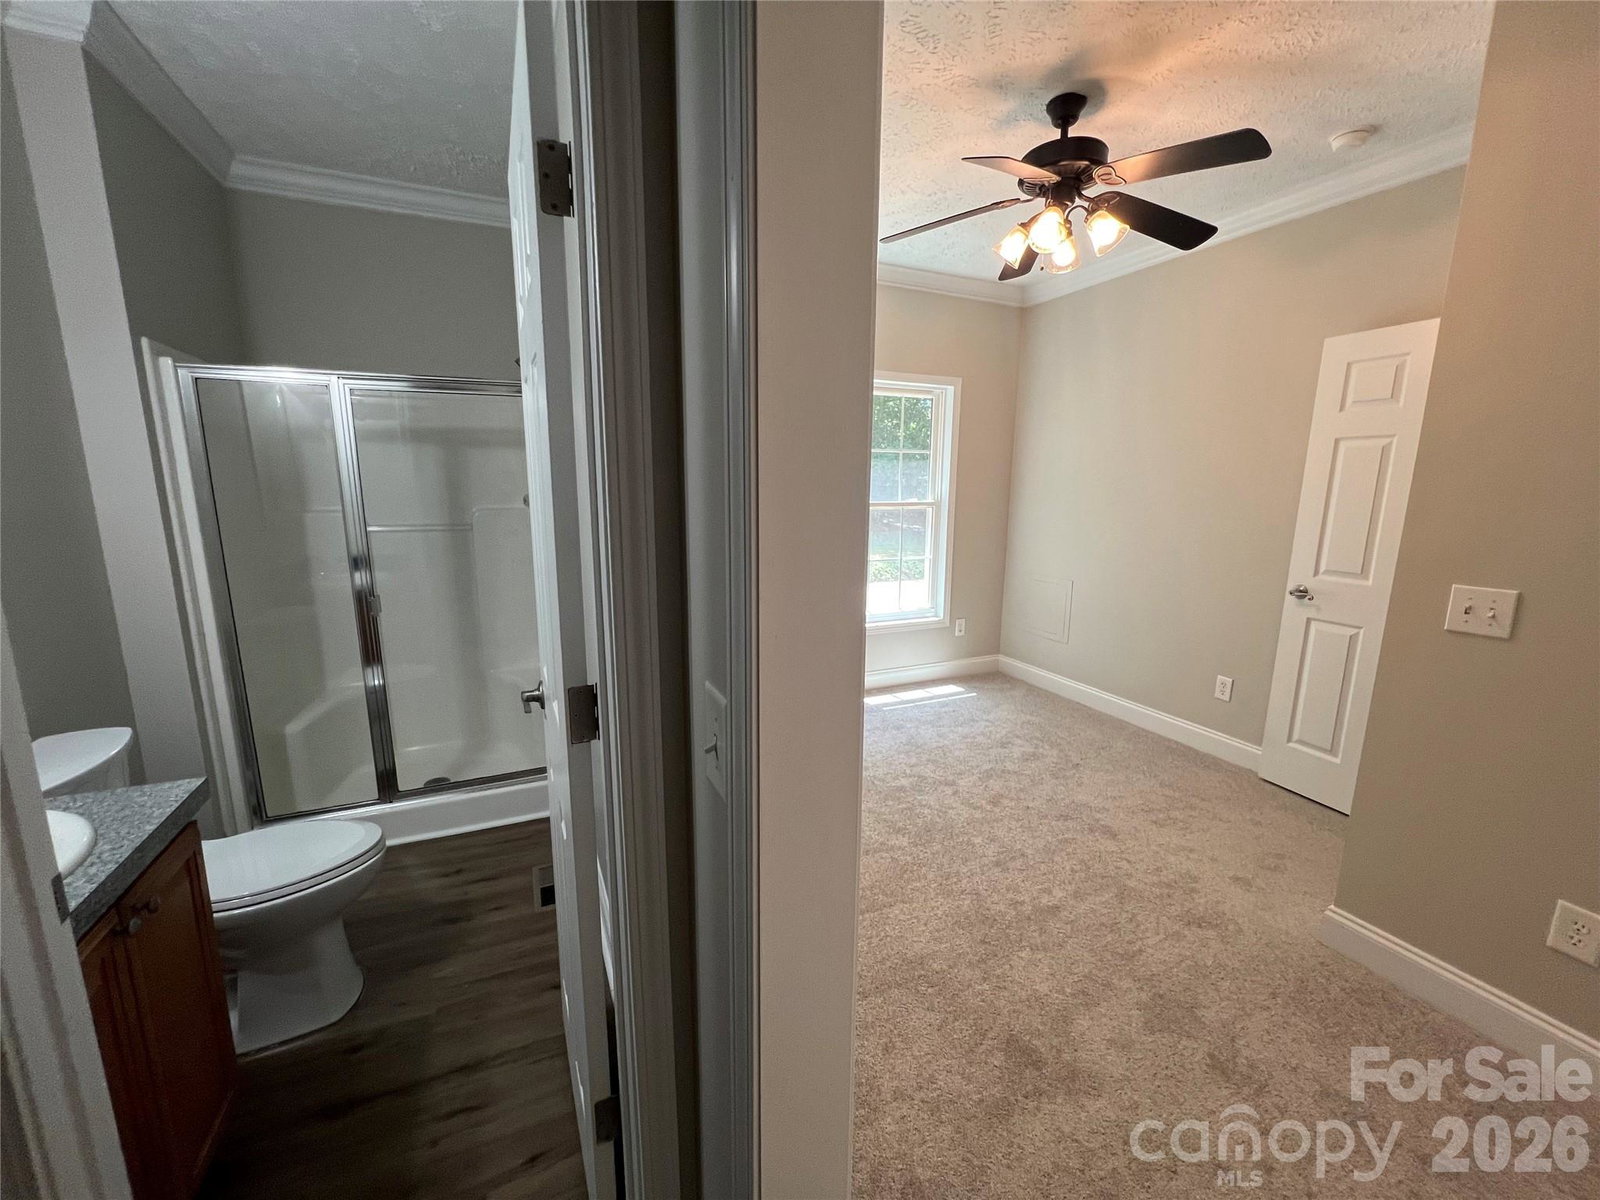
Imagine a spacious, yet secluded getaway. Welcome to this spacious 5-bedrooom, 5-bath home nestled on 5.23 private acres in New London. This home provides the perfect blend of comfort, functionality, and peaceful country living. Inside, you'll find generous living areas, a well-designed floor plan, and ample space for large or multi-generational households. The home offers two primary suites, each offering a private retreat, while the additional bedrooms and bathrooms provide flexibility for family, guests, or a home office. Step outside to enjoy either the covered front porch or large uncovered backyard deck. The 5.23 acres offer endless possibilities for gardening, recreation, animals, or simply enjoying the privacy and natural surroundings. An attached two car garage and a detached single car garage add convenience and extra storage. Conveniently located just minutes from Badin Lake, Morrow Mountain State Park, Uwharrie National Forest, golf courses, shopping, dining, and other local amenities, this property offers the tranquility of country living with easy access to everything New London and Albemarle have to offer. Whether you're looking for room to grow, space to entertain, or a private retreat, this unique property is ready to welcome you home.
“ Based on information submitted to the MLS GRID as of . All data is obtained from various sources and may not have been verified by broker or MLS GRID. Supplied Open House Information is subject to change without notice. All information should be independently reviewed and verified for accuracy. Some IDX listings have been excluded from this website. Properties may or may not be listed by the office/agent presenting the information © 2026 Canopy MLS as distributed by MLS GRID”

Last Updated:

/u.realgeeks.media/larrymcguirerealty/0.jpg)