






Listing courtesy of Howard Hanna Beverly-Hanks Freestone Properties. abe.rossell@howardhannatate.com
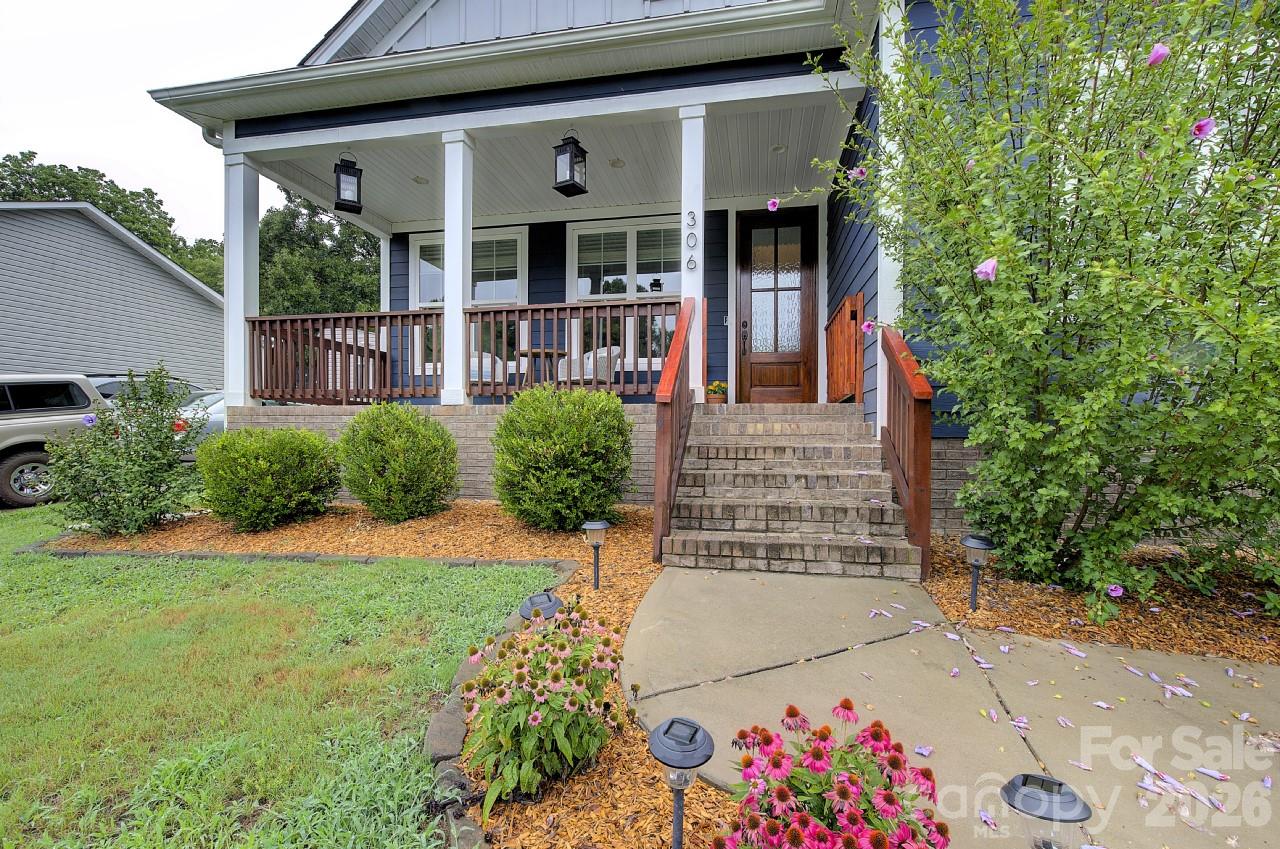
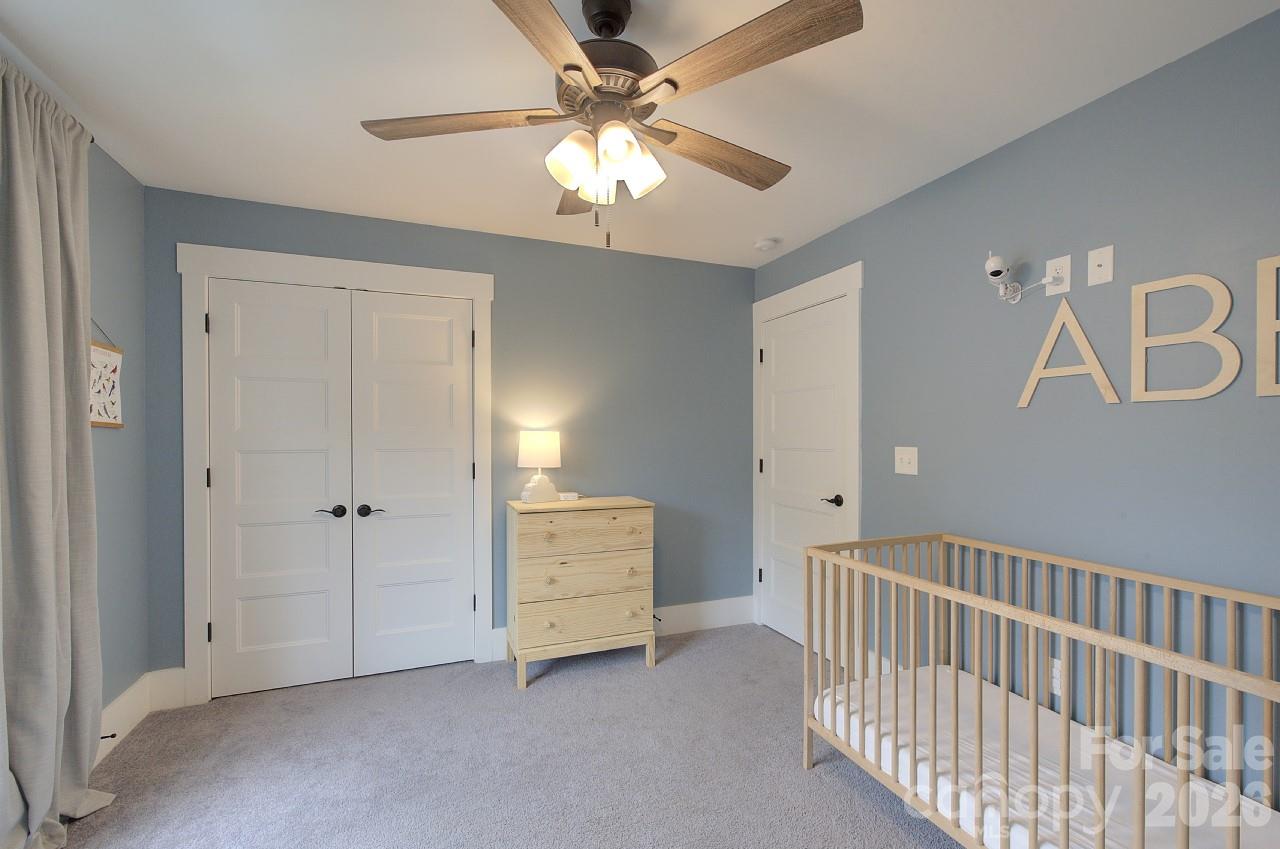
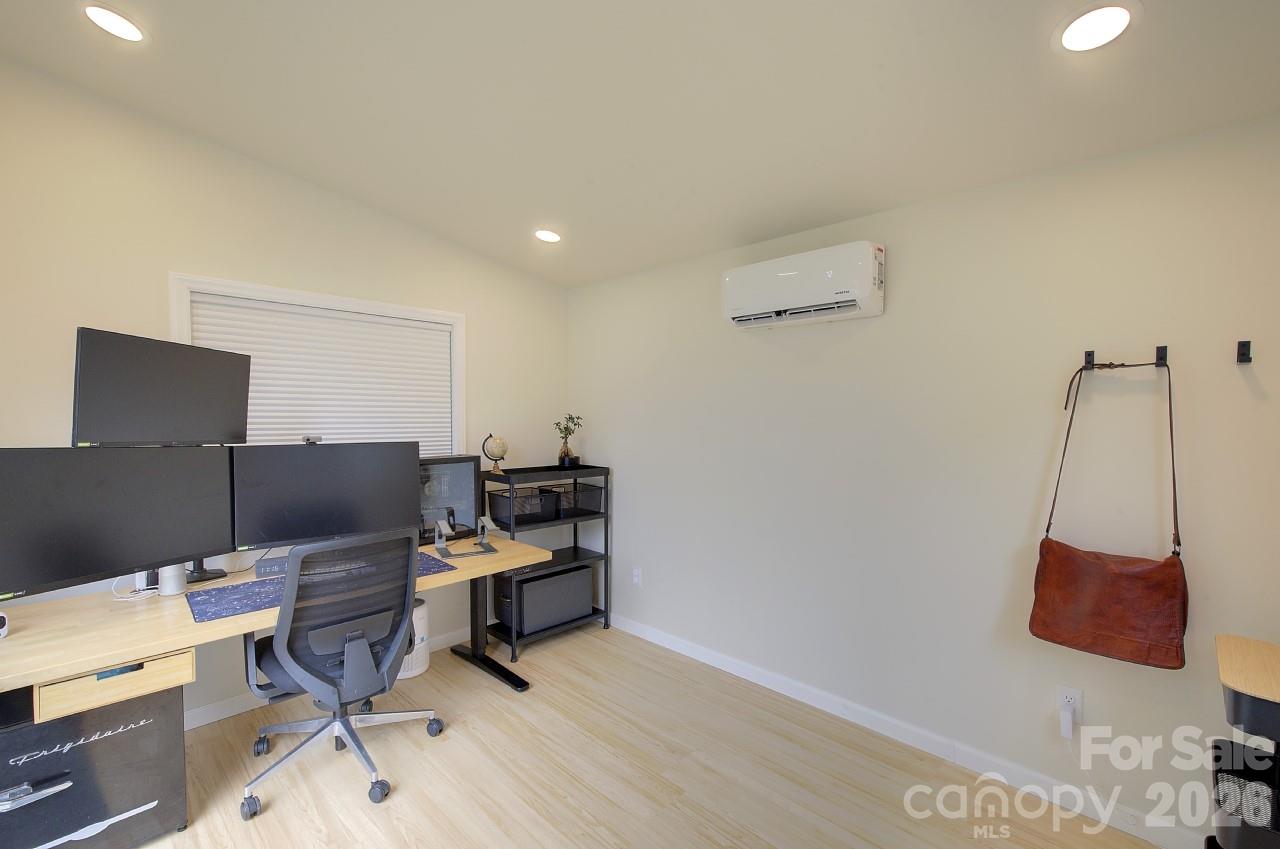
Welcome home to this modern two-story beauty walking distance to historic downtown Belmont. An open floor plan greets you, maximizing space and ambient light across approximately 1,570 square feet of living area. This home boasts a spacious living room with a cozy natural gas fireplace, perfect for relaxing evenings. The modern kitchen is equipped with stainless steel appliances, granite countertops, and a sleek and stylish Island space. The property also features a large, professionally landscaped fenced backyard, ideal for outdoor activities and gardening enthusiasts. Oak trees and magnolias add seasonal interest, a perfect place to relax year-round. A standout feature is the detached custom built 120-square-foot "shoffice," perfect for remote work, equipped with mini-split heat & AC, dedicated electrical, hardwired ethernet. The spacious patio and backyard are ideal for outdoor entertaining. Listed at $499,000, the home is ideally situated just one block from Rocky Branch Park with nature trails, and minutes from Downtown Belmont's vibrant coffee shops, dining, shopping, festivals and entertainment scene.
“ Based on information submitted to the MLS GRID as of . All data is obtained from various sources and may not have been verified by broker or MLS GRID. Supplied Open House Information is subject to change without notice. All information should be independently reviewed and verified for accuracy. Some IDX listings have been excluded from this website. Properties may or may not be listed by the office/agent presenting the information © 2026 Canopy MLS as distributed by MLS GRID”

Last Updated:

/u.realgeeks.media/larrymcguirerealty/0.jpg)