






Listing courtesy of Partners Real Estate. nevalittle5@gmail.com
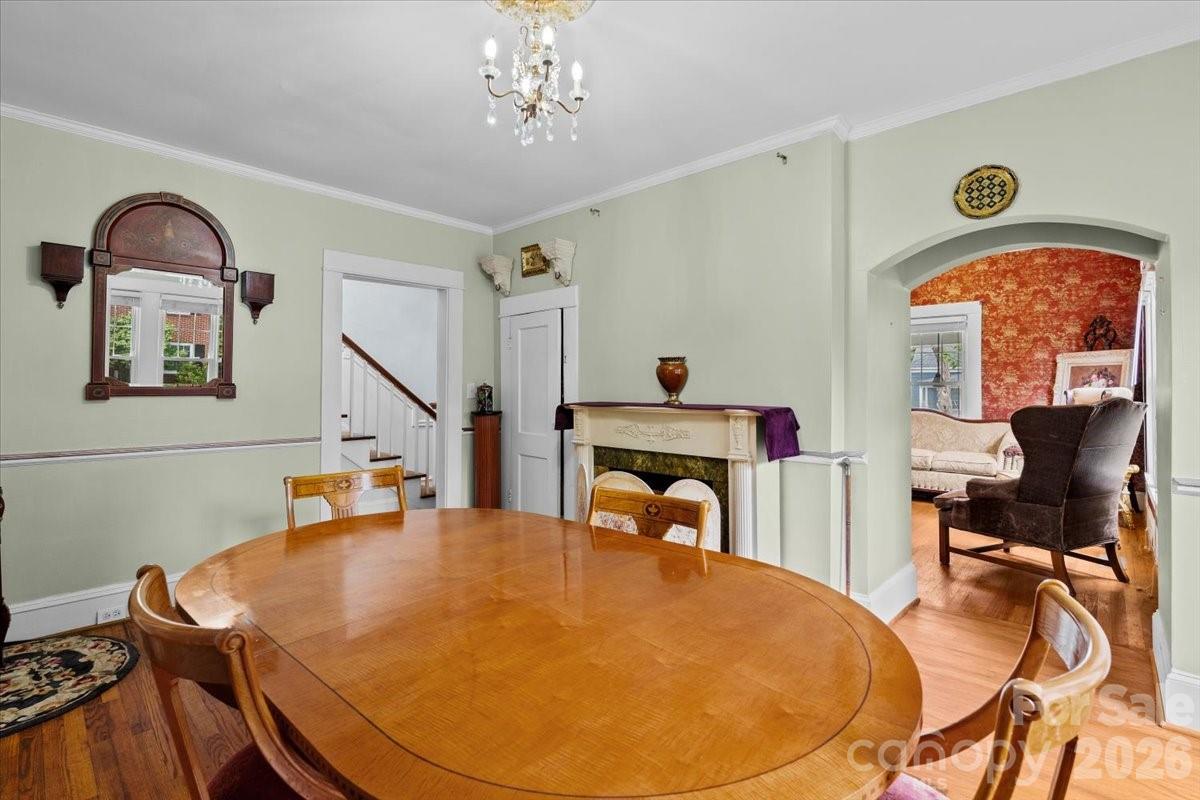
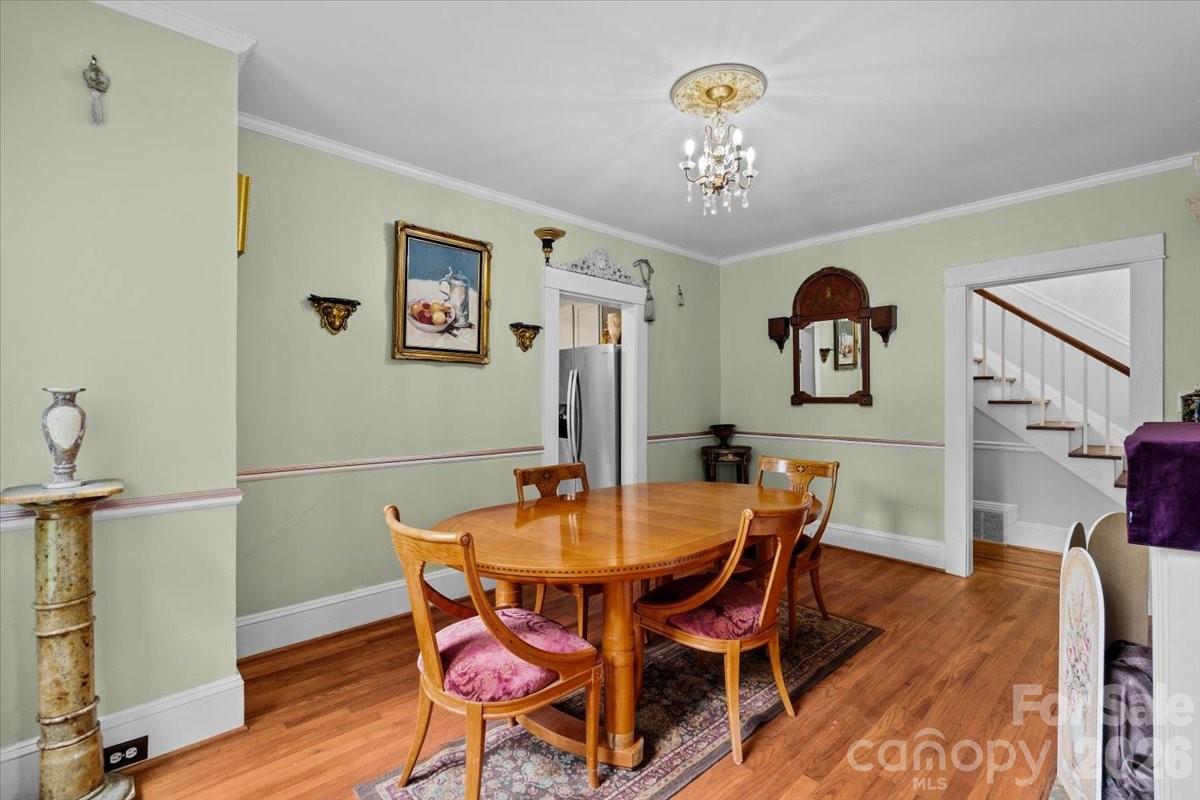
Timeless elegance meets modern comfort in this stunning Vintage-Lux home. Situated on a prime corner lot in Lexington's prestigious historic Park Place. Beautifully landscaped for exceptional curb appeal & low-maintenance backyard privacy. Striking non-slip marble walkway, stately lion accents, & Tiffany lighting welcome you to the grand columned front porch. Blend of historic beauty and thoughtful updates, including original hardwood floors, stained-glass window, era-inspired wallpaper, abundant natural light. Gracious front porch, inviting music parlor, formal LR, & formal DR all for entertaining. Updated kitchen features marble backsplash, sophisticated porcelain countertops. Ample storage. 2 primary suites, 1 main & 1 upstairs. New roof & upper HVAC(2021), main-level HVAC(2022), replacement windows. Conveniently located minutes from downtown shopping, popular restaurants, & renowned Childress Vineyards. Perfectly suited as private residence, luxury second home, or income-producing short-term rental (Airbnb, VRBO, and similar platforms).
“ Based on information submitted to the MLS GRID as of . All data is obtained from various sources and may not have been verified by broker or MLS GRID. Supplied Open House Information is subject to change without notice. All information should be independently reviewed and verified for accuracy. Some IDX listings have been excluded from this website. Properties may or may not be listed by the office/agent presenting the information © 2026 Canopy MLS as distributed by MLS GRID”

Last Updated:

/u.realgeeks.media/larrymcguirerealty/0.jpg)