




Listing courtesy of EXP Realty LLC. bobcrowleyaloha@gmail.com
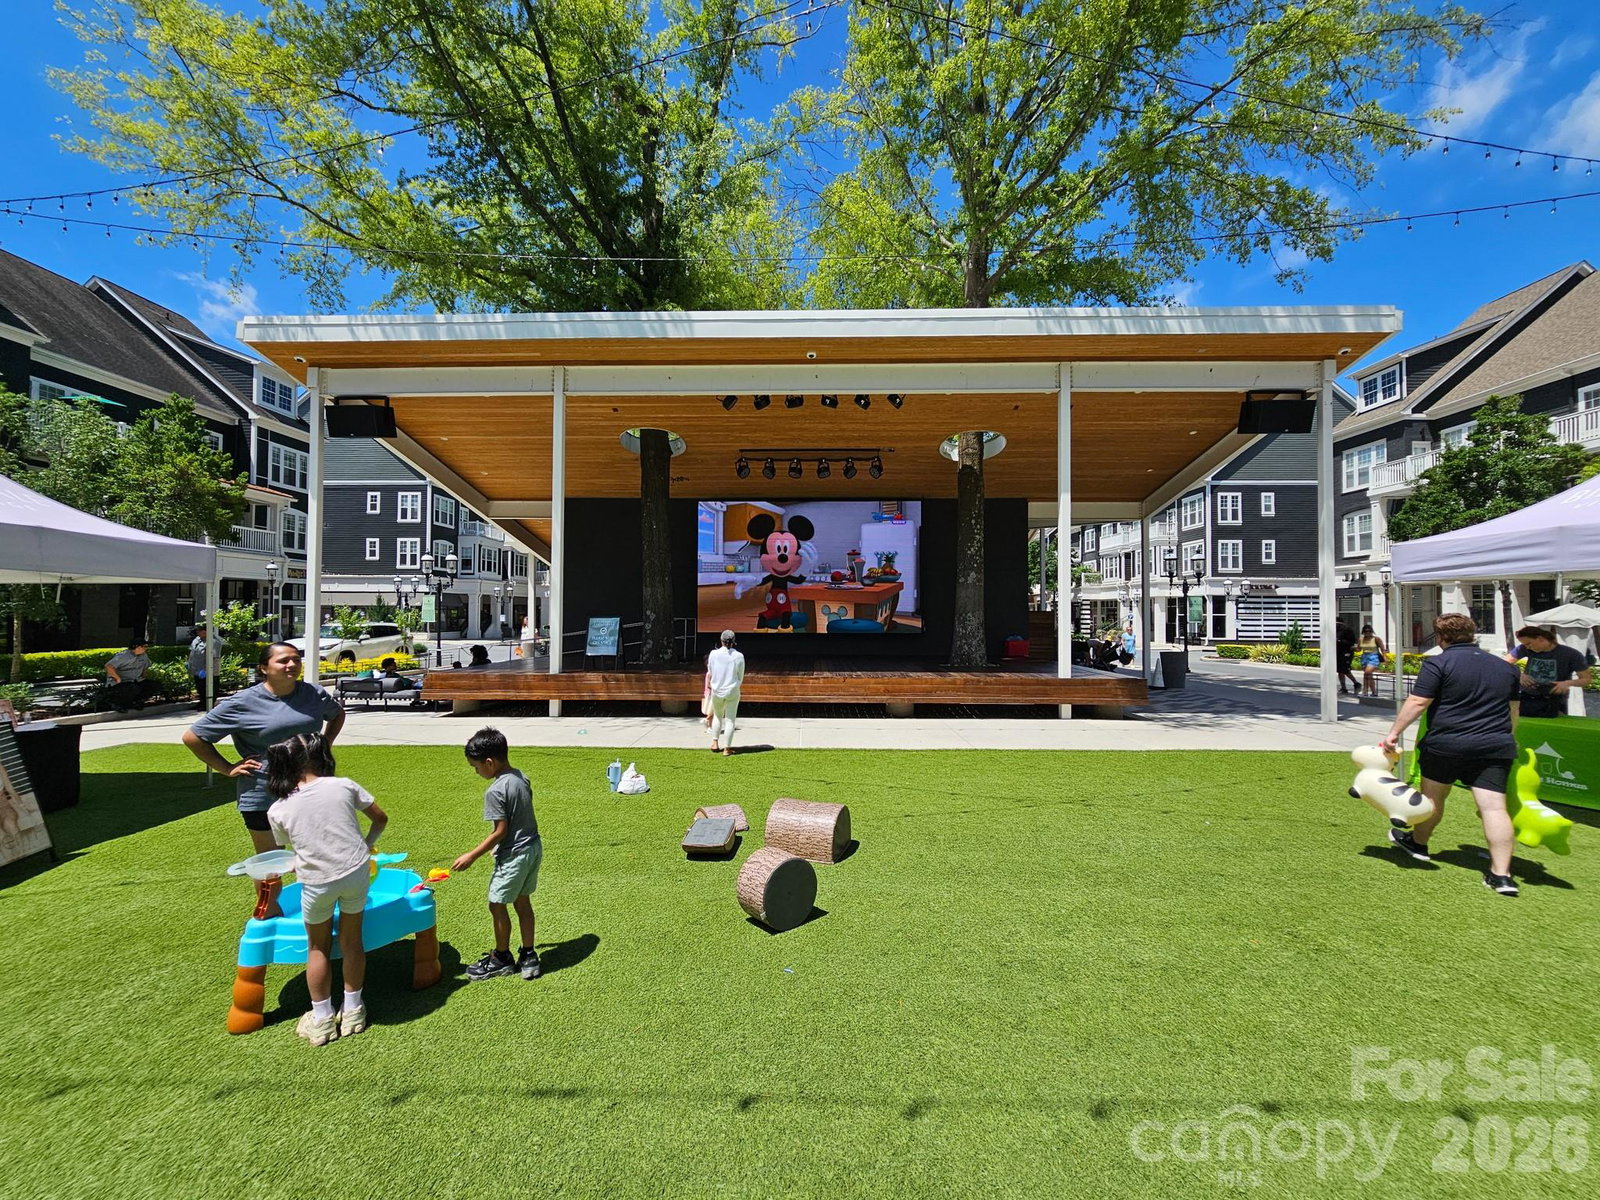
MOVE IN READY AND PRICED TO SELL! Beautifully maintained home in the highly sought-after Birkdale community, directly across from Birkdale Village and minutes from Lake Norman. Built in 1998, this mostly brick home offers just under 3,000 square feet and a rare 3-car garage. The versatile floor plan includes 3 spacious bedrooms plus a large bonus room that can serve as a 4th bedroom, media room, or flex space, along with a dedicated first-floor office. The family room features a soaring cathedral ceiling and gas fireplace, while the kitchen offers granite countertops and a gas range 2025. DON'T MISS THE OFFICE WITH BUILT INS FOR A GOOD LIBRARY TOO. Recent updates include new upstairs carpet, fresh bathroom paint, and updated bathrooms with quartz countertops and modern fixtures. Additional improvements include A/C units 2023, dishwasher 2023, water heater 2022, and a freshly painted deck overlooking a private, professionally landscaped backyard. The roof was installed in 2012 and serviced in 2026. BONUS ROOM HAS A PROJECTOR IN AND PRE WIRED FOR SPEAKERS Enjoy Birkdale amenities including a pool, tennis and pickleball courts, playground, and Birkdale Golf Club. A great combination of location, updates, and value—schedule your showing today.
“ Based on information submitted to the MLS GRID as of . All data is obtained from various sources and may not have been verified by broker or MLS GRID. Supplied Open House Information is subject to change without notice. All information should be independently reviewed and verified for accuracy. Some IDX listings have been excluded from this website. Properties may or may not be listed by the office/agent presenting the information © 2026 Canopy MLS as distributed by MLS GRID”

Last Updated:

/u.realgeeks.media/larrymcguirerealty/0.jpg)