




Listing courtesy of Keller Williams Connected. kiwanbigelow@kw.com
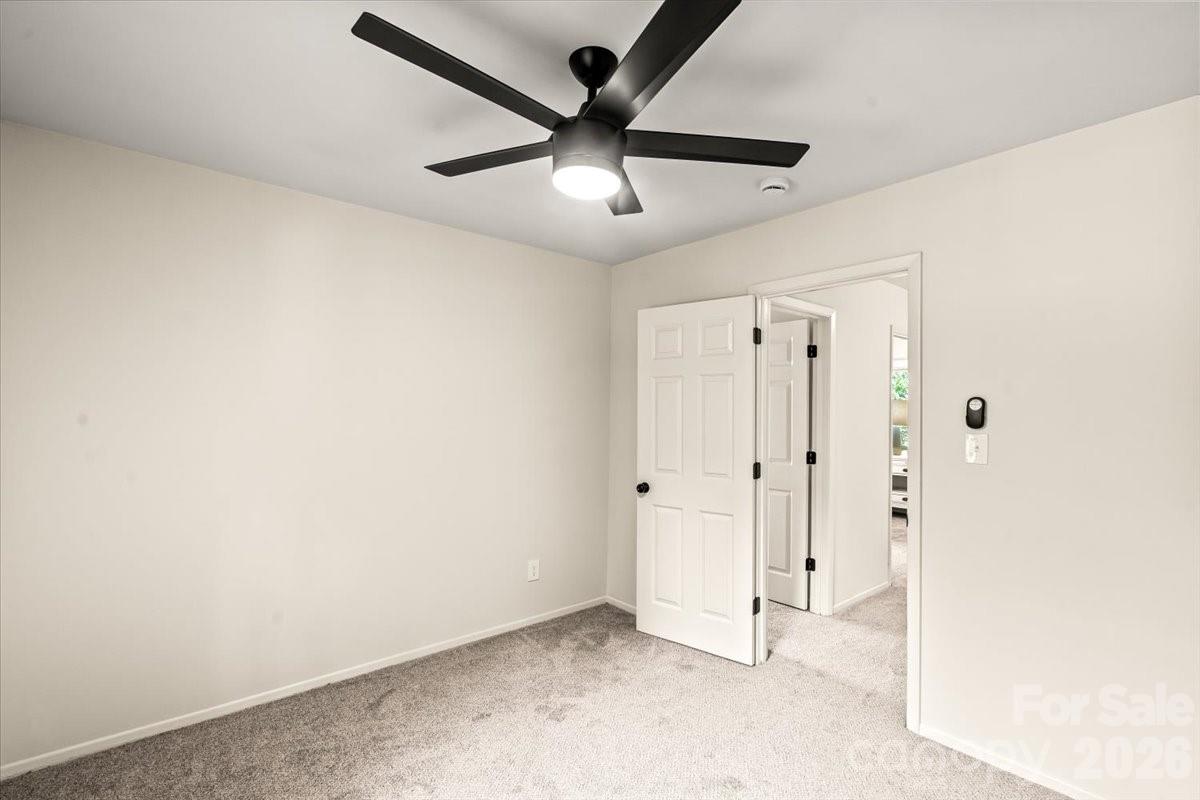
Welcome home to this beautifully updated 3-bedroom, 2.5-bath home nestled at the edge of a cul-de-sac in the desirable Sardis Forest neighborhood! Freshly painted inside and out, this move-in ready home features new luxury vinyl plank flooring throughout the main level, new carpet upstairs, updated light fixtures, recessed lighting, ceiling fans, and a brand-new refrigerator. For added peace of mind, the HVAC was replaced in 2024 and the water heater was replaced in 2025. The inviting family room showcases a soaring vaulted ceiling and a cozy fireplace, creating the perfect space to relax or entertain. The well-appointed kitchen offers abundant granite countertop space, soft-close cabinets and drawers, a convenient lazy Susan, pantry, under-cabinet lighting, and plenty of room for meal prep and gathering. Upstairs, you'll find all three bedrooms, providing a functional and private layout. Step outside to enjoy the fenced backyard—ideal for pets, play, gardening, or outdoor entertaining. A detached one-car garage provides additional parking and storage. Located in the established Sardis Forest community, this home is within walking distance of Sardis Forest Park, where you can enjoy the neighborhood park and scenic walking trails. Residents also have the opportunity to join the nearby Sardis Forest Swim Club, adding even more recreational options just minutes from home. Conveniently located near shopping, dining, and everyday conveniences, this thoughtfully updated, move-in ready home offers the perfect blend of comfort, style, and location. Don't miss your opportunity to make it yours!
“ Based on information submitted to the MLS GRID as of . All data is obtained from various sources and may not have been verified by broker or MLS GRID. Supplied Open House Information is subject to change without notice. All information should be independently reviewed and verified for accuracy. Some IDX listings have been excluded from this website. Properties may or may not be listed by the office/agent presenting the information © 2026 Canopy MLS as distributed by MLS GRID”

Last Updated:

/u.realgeeks.media/larrymcguirerealty/0.jpg)