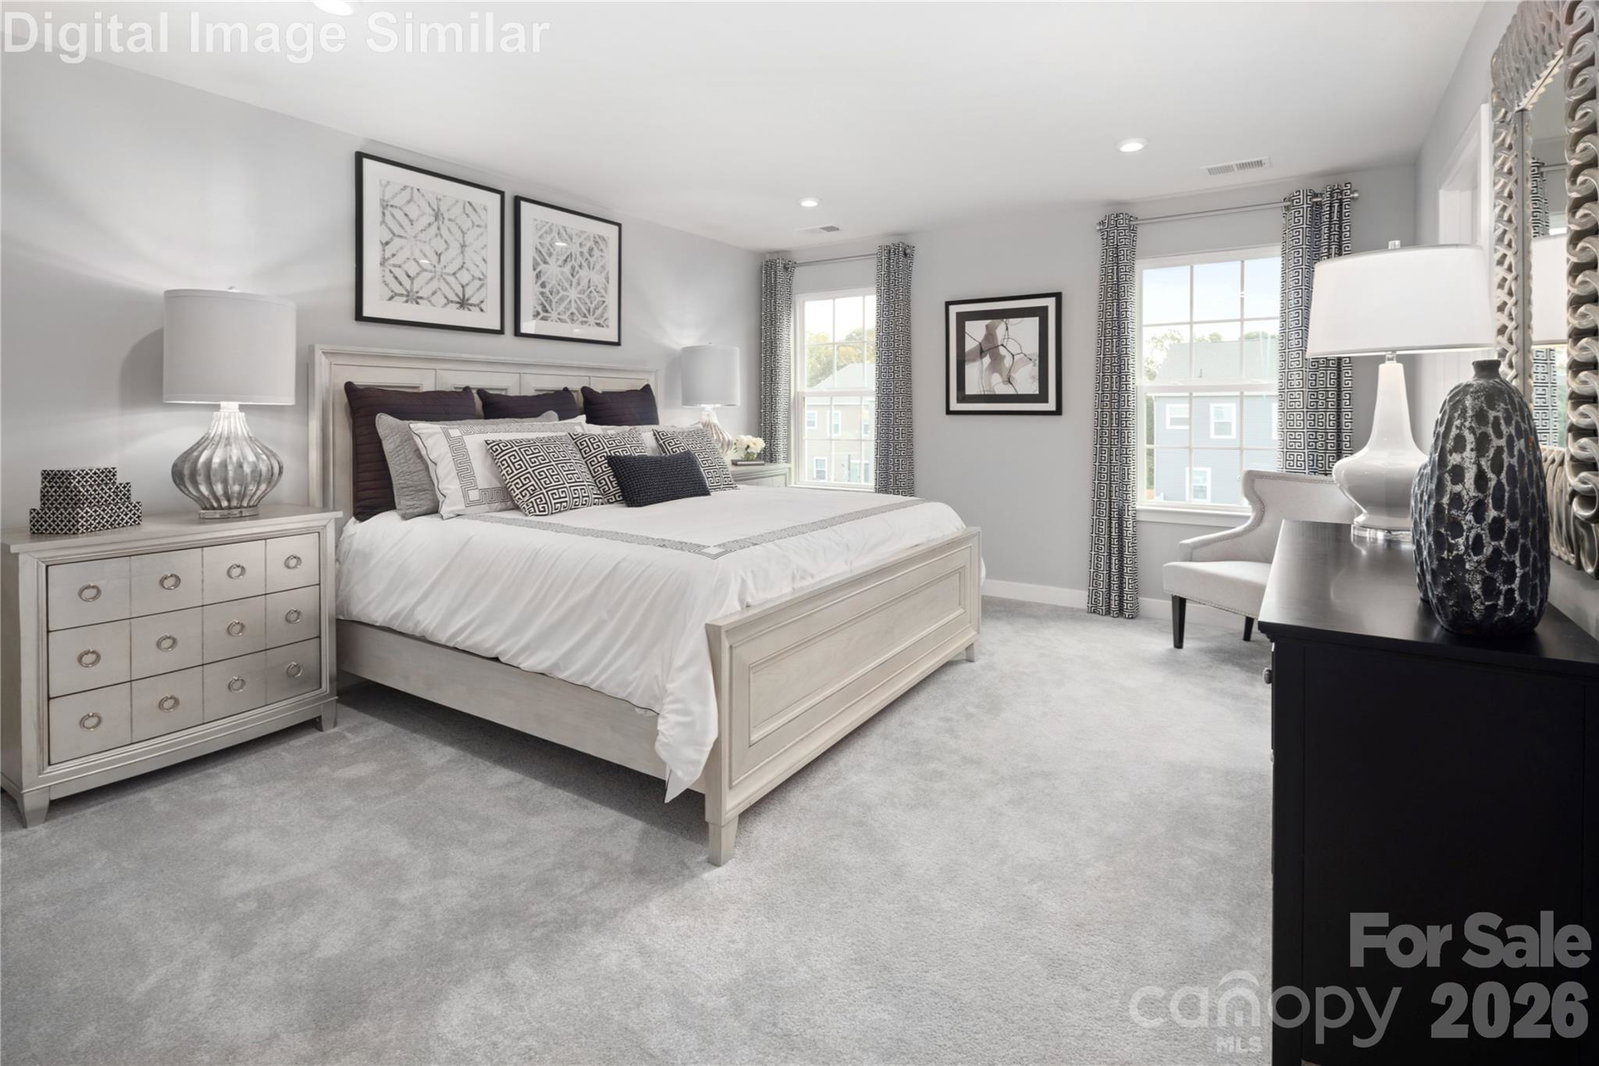

1237 Rutland Sw Drive, Concord, NC 28025

$299,990
3
BD
3
BA
1,584
SqFt

Show Photos

Verify your account to unlock exclusive photos, mortgage tools, and more.

Listing courtesy of Smith Capital Partners LLC. smithcapitalpartnersllc@gmail.com

List Price
$299,990
MLS#
4406088
Status
ACTIVE
Days on Market
5
Property Type
Residential
Architectural Style
Transitional
Year Built
2026
Bedrooms
3
Bathrooms
3
Full Baths
2
Half Baths
1
Lot Size
1,742
Lot Size Area
0.04
Living Area
1,584
Sq Ft Total
1584
County
Cabarrus
Subdivision
The Mills at Rocky River Townhomes
Building Name
The Mills at Rocky River Townhomes
Special Conditions
None
Dom
Yes

Property Description

Introducing the Mendelssohn, the perfect place to start your homeownership journey. Thoughtfully designed for today's lifestyle, this beautiful townhome combines the low-maintenance convenience first-time buyers love with the space, comfort, and features of a single-family home. The open-concept main level features a modern kitchen with a large center island that flows seamlessly into a bright, inviting living area, creating the perfect space for entertaining or simply relaxing at home. Upstairs, you'll find two spacious secondary bedrooms, a well-appointed hall bath, and a private Owner's Suite complete with a walk-in closet and spa-inspired bath featuring dual vanities and an oversized shower. A convenient second-floor laundry room and one-car garage add everyday ease and functionality. Best of all, you'll have the opportunity to personalize your interior selections, making the Mendelssohn uniquely yours. With the perfect blend of style, comfort, and value, this is a home you'll be proud to call your first.

Additional Information

Hoa Fee
$230
Hoa Fee Paid
Monthly
Community Features
Clubhouse, Dog Park, Fitness Center, Outdoor Pool, Playground, Sidewalks, Street Lights, Walking Trails
Interior Features
Attic Other, Attic Walk In, Cable Prewire, Entrance Foyer, Kitchen Island, Open Floorplan, Pantry, Storage, Walk-In Closet(s)
Floor Coverings
Carpet, Tile, Vinyl
Equipment
Dishwasher, Disposal, Dryer, Electric Oven, Electric Range, Exhaust Hood, Gas Range, Microwave, Plumbed For Ice Maker, Refrigerator with Ice Maker, Tankless Water Heater, Washer
Foundation
Slab
Main Level Rooms
Kitchen, Bathroom-Half, Living Room
Laundry Location
Electric Dryer Hookup, Inside, Laundry Room, Upper Level, Washer Hookup
Heating
Natural Gas
Water
City
Sewer
Public Sewer
Exterior Features
Lawn Maintenance
Exterior Construction
Brick Partial, Vinyl
Roof
Architectural Shingle
Parking
Driveway, Detached Garage, Garage Door Opener, Parking Space(s)
Driveway
Concrete, Paved
Elementary School
Patriots
Middle School
C.C. Griffin
High School
Hickory Ridge
New Construction
Yes
Builder Name
Ryan Homes
Total Property HLA
1584

Mortgage Calculator

Amount of Loan
Annual Interest Rate
%
Term of Loan
Years

Does not include any taxes or fees.
Please consult a financial professional.
Calculator source: Real Geeks

“ Based on information submitted to the MLS GRID as of . All data is obtained from various sources and may not have been verified by broker or MLS GRID. Supplied Open House Information is subject to change without notice. All information should be independently reviewed and verified for accuracy. Some IDX listings have been excluded from this website. Properties may or may not be listed by the office/agent presenting the information © 2026 Canopy MLS as distributed by MLS GRID”

Last Updated: