






Listing courtesy of One Community Real Estate. katie@leighsells.com
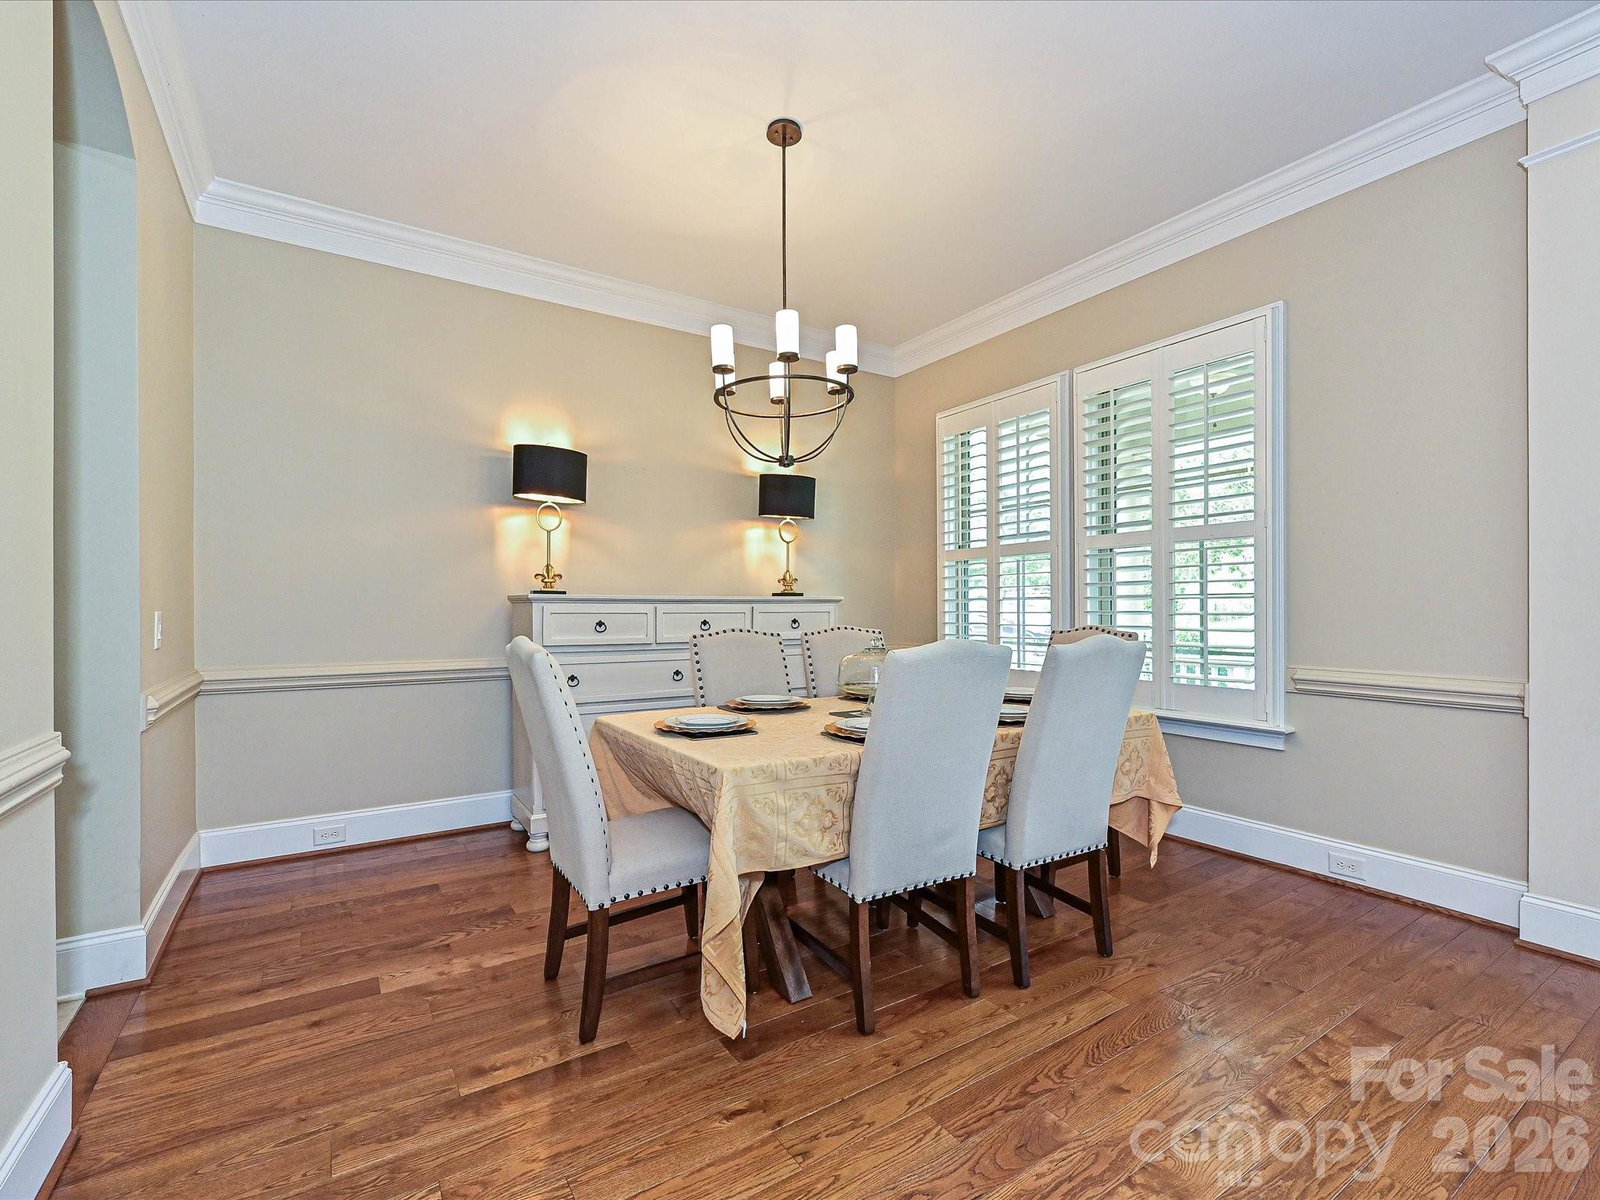
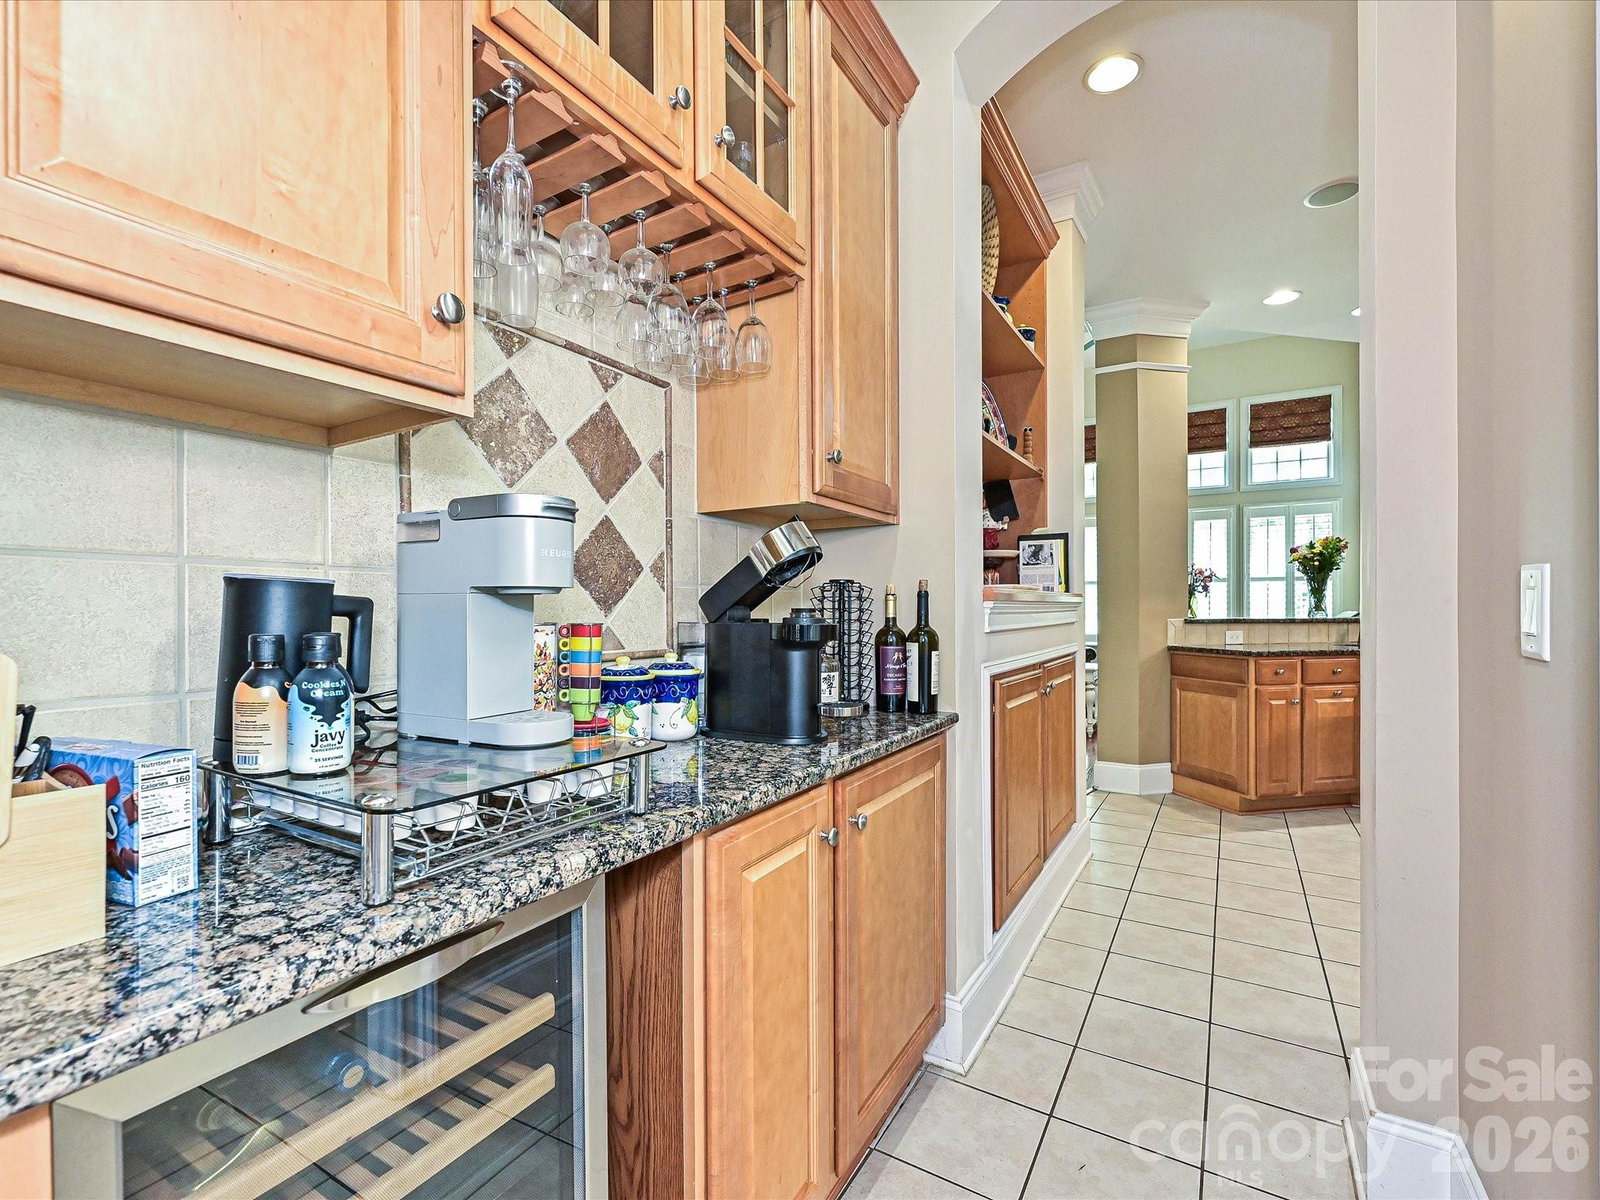
Beautiful 5BR, 4.5BA home in highly sought-after Christenbury Village! This spacious home features a 3-car garage, mudroom, Google Fiber, programmable irrigation system, and numerous updates, including a new roof with gutter guards (2024) and 2 of 3 HVACunits replaced in 2025. Enjoy outdoor living on the two-story covered deck, and custom stone patio with fireplace overlooking a fenced backyard that backs up to woods for added privacy. Resort-style community amenities include a pool with lifeguards and controlled access, Manor House event venue, fitness center, tennis and basketball courts, key-fob-accessible playground, and walking trails. Conveniently located with Lowes Foods at one neighborhood entrance and shops, restaurants, coffee, and wellness businesses—including Brixx, Fleet Feet, Beam Sauna, and Haraz Coffee House—at the other.
“ Based on information submitted to the MLS GRID as of . All data is obtained from various sources and may not have been verified by broker or MLS GRID. Supplied Open House Information is subject to change without notice. All information should be independently reviewed and verified for accuracy. Some IDX listings have been excluded from this website. Properties may or may not be listed by the office/agent presenting the information © 2026 Canopy MLS as distributed by MLS GRID”

Last Updated:

/u.realgeeks.media/larrymcguirerealty/0.jpg)