



Listing courtesy of ProStead Realty. patricia@prostead.com
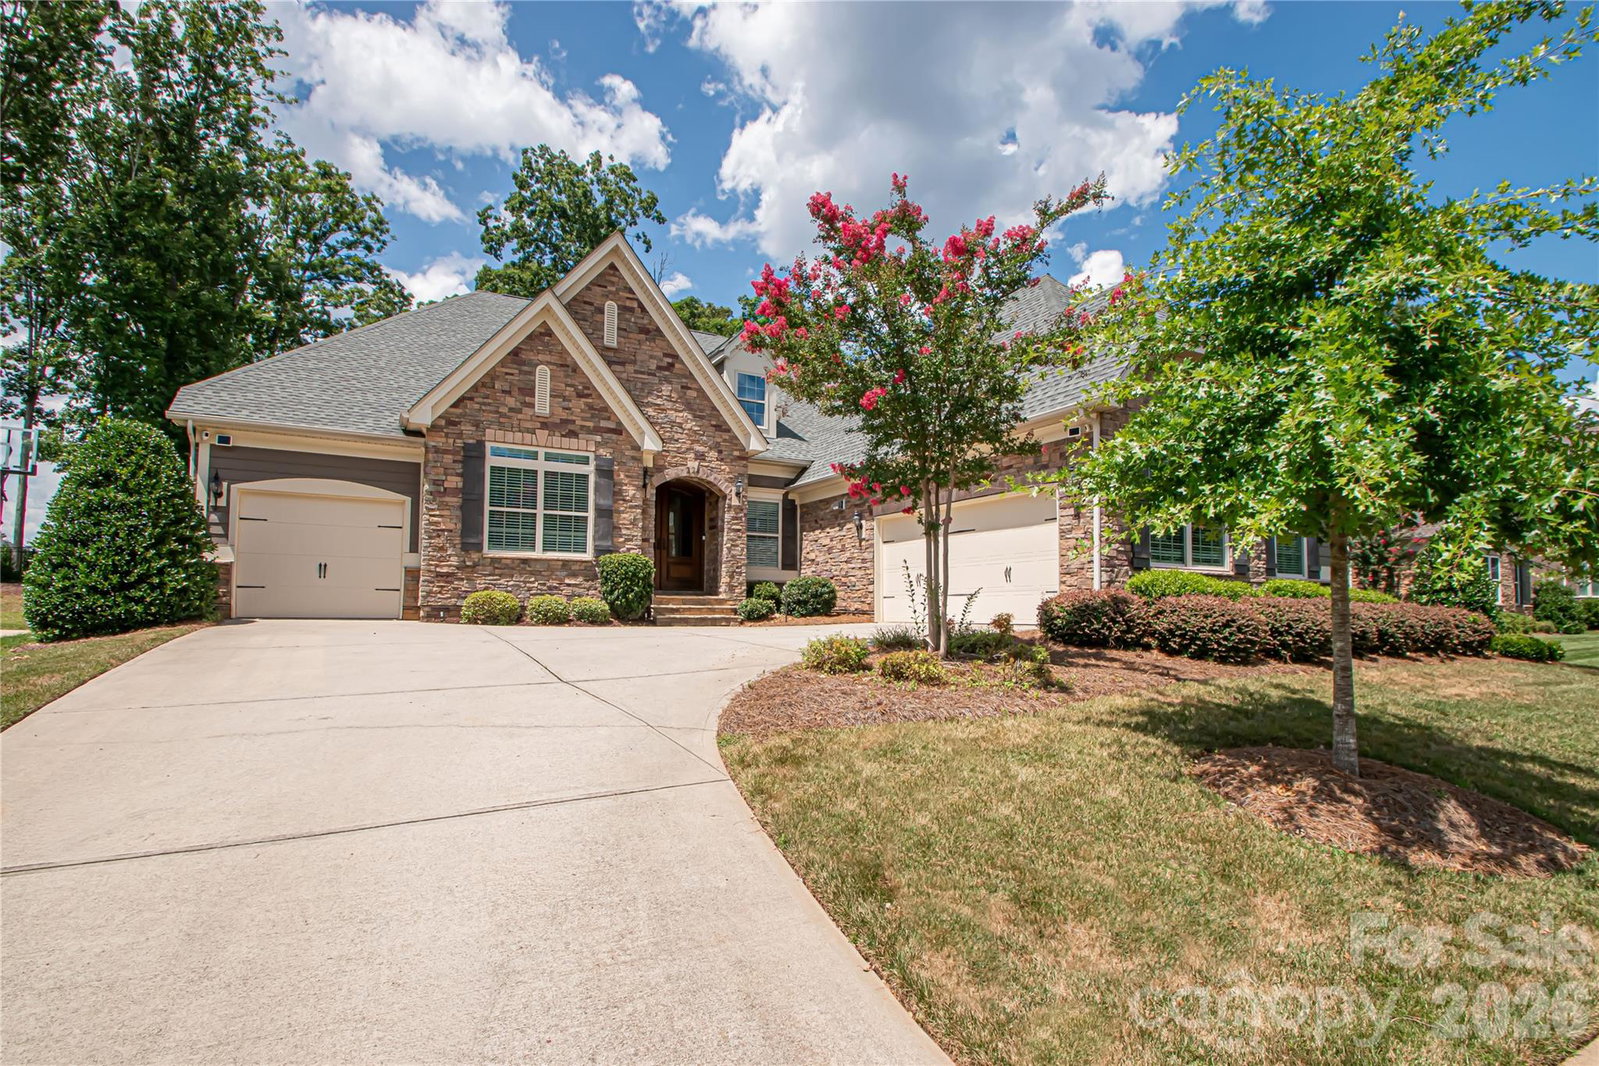
Welcome to this stunning & exceptional full brick one-story ranch home, built in 2018, offering 3,576 square feet of thoughtfully designed living space on a beautifully landscaped 0.39-acre level lot. This home seamlessly blends timeless elegance w/ modern luxury in one of Weddington's most desirable communities. From the moment you step inside, you'll be captivated by the impressive rotunda entry, elegant foyer with illuminated art niches, soaring 10-foot ceilings, & an abundance of natural light streaming through expansive windows. The open-concept design features a spacious living room w/ cathedral ceilings, built-in bookcases, & a cozy gas fireplace, creating the perfect setting for everyday living & entertaining. The gourmet kitchen is a chef's dream, complete w/ an oversized island, quartz countertops, abundant cabinetry, & a bright breakfast area overlooking the backyard. An elegant formal dining room provides the ideal space for hosting gatherings & special occasions. The private primary suite is a true retreat, featuring a luxurious bath & the convenience of a walk-through closet connecting directly to the laundry room. Three additional bedrooms, 3.5 bathrooms, & a versatile sunroom/flex room offer flexible living options Outdoor living is equally impressive w/ a welcoming covered front porch & an expansive covered rear travertine porch featuring a remote-controlled screen, extended paver patio, professionally landscaped fenced backyard, irrigation system (front & backyard), exterior lighting, & a peaceful preserve beyond the rear fence line for added privacy. Additional highlights include a 3-car garage (2-car oversized garage Wi-Fi capability) & overhead storage, upgraded lighting throughout, attic storage flooring, & numerous thoughtful upgrades. Residents enjoy outstanding community amenities including an outdoor pool, fitness center, & playground. Located in the highly sought-after Weddington school district, serving Antioch Elementary, Weddington Middle & High, this home is also conveniently located near shopping & dining at Waverly & Promanade, convenient to I-485 & from I-485 approximately 30 minutes to Charlotte Douglas International Airport. Luxury, comfort, & convenience come together beautifully in this exceptional home—don't miss the opportunity to make it yours!
“ Based on information submitted to the MLS GRID as of . All data is obtained from various sources and may not have been verified by broker or MLS GRID. Supplied Open House Information is subject to change without notice. All information should be independently reviewed and verified for accuracy. Some IDX listings have been excluded from this website. Properties may or may not be listed by the office/agent presenting the information © 2026 Canopy MLS as distributed by MLS GRID”

Last Updated:

/u.realgeeks.media/larrymcguirerealty/0.jpg)