





Listing courtesy of TLS Realty LLC. kwilson@tlsrealtyllc.com
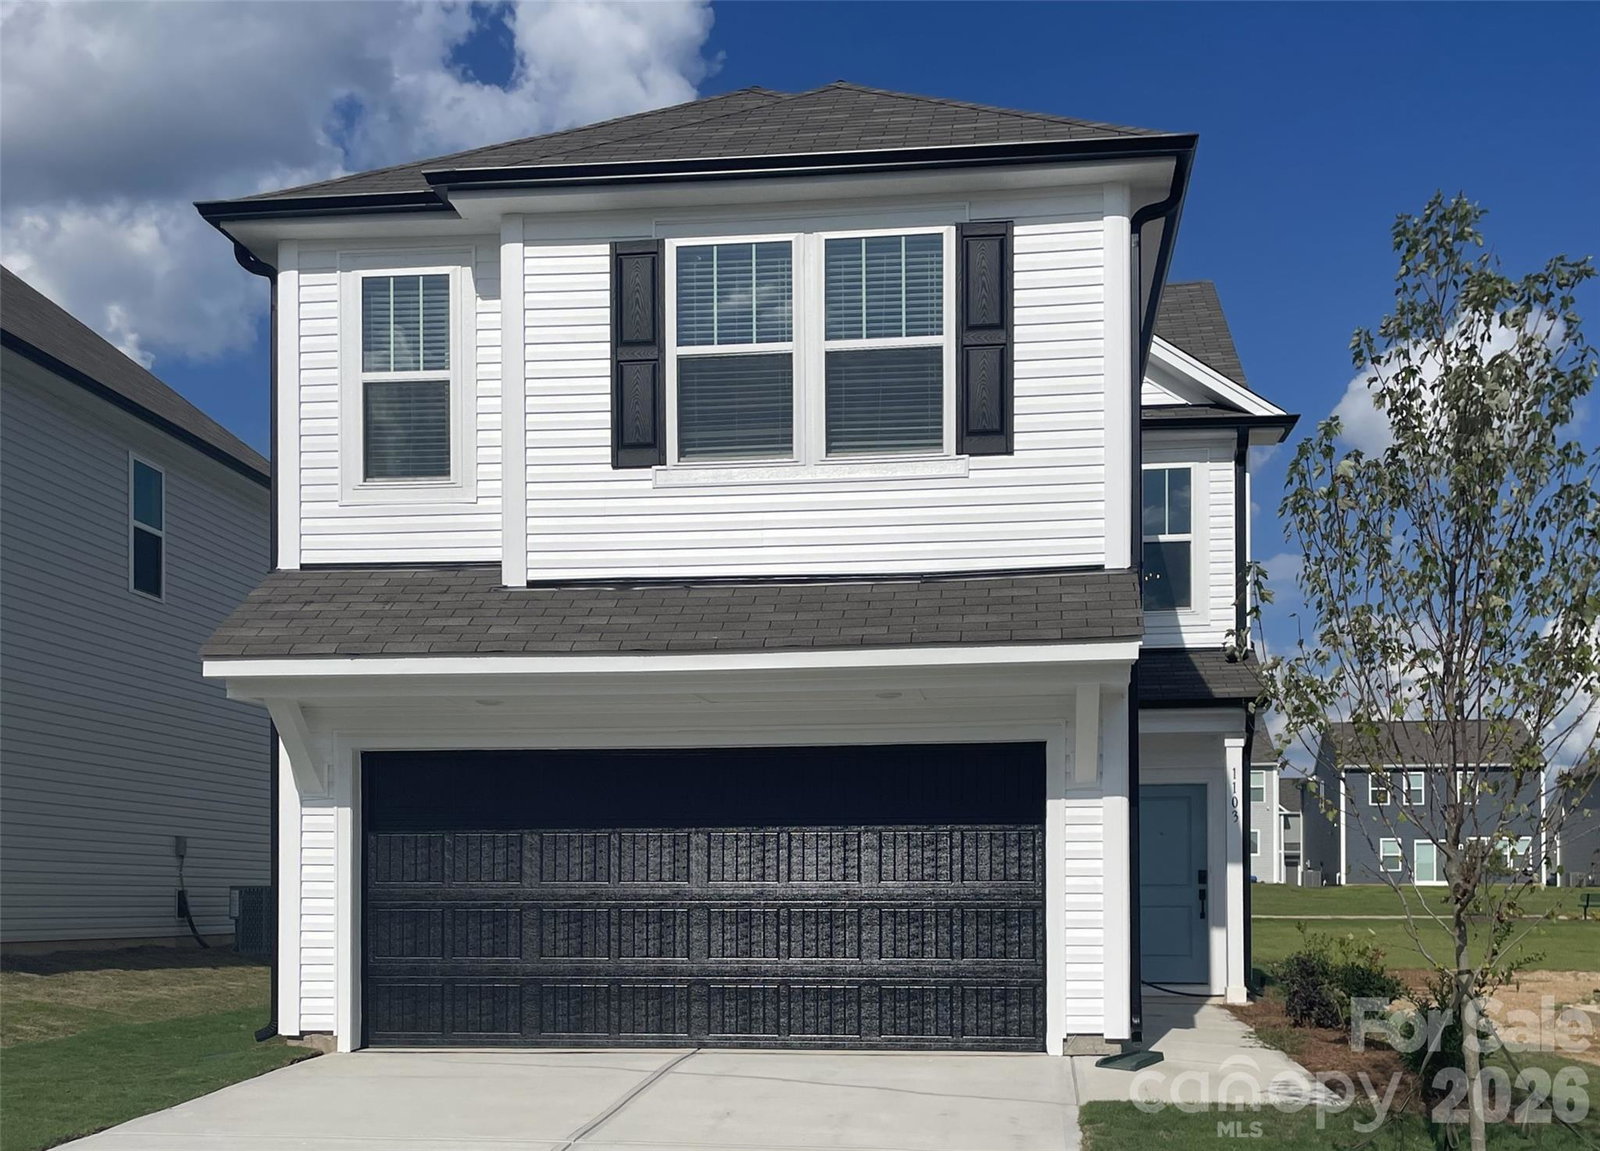
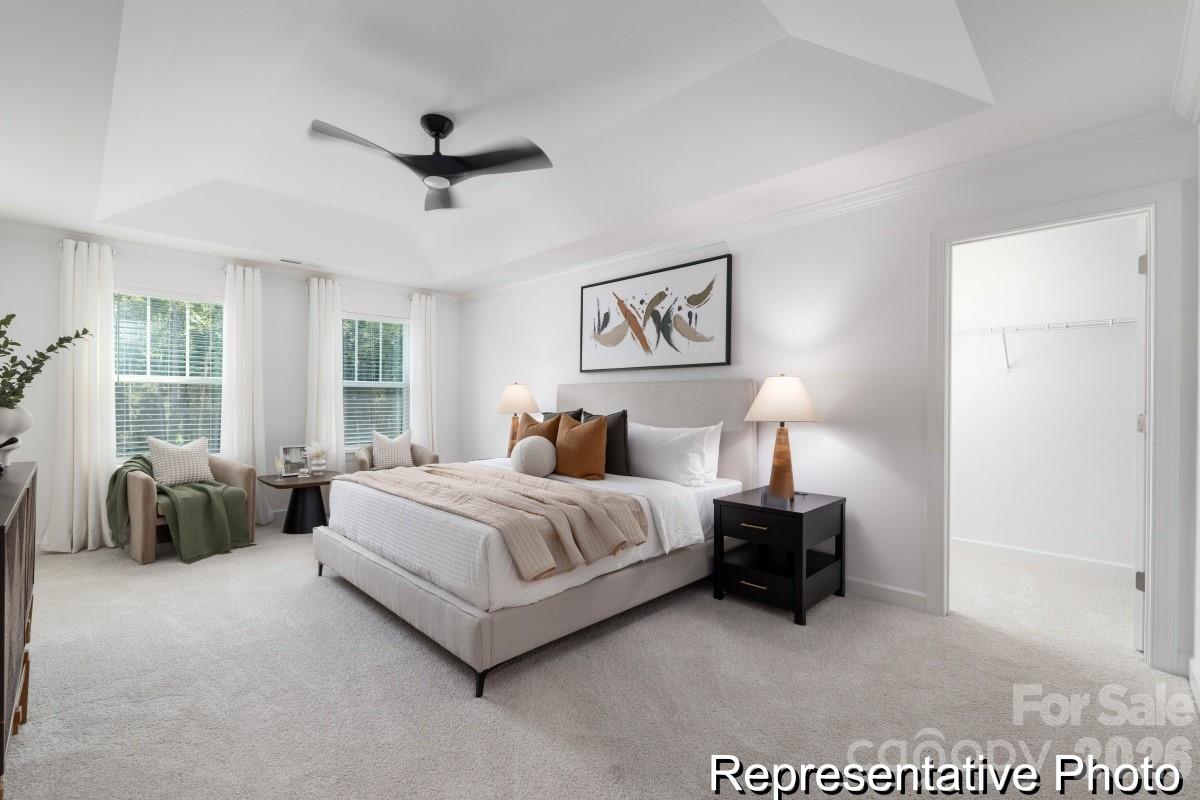
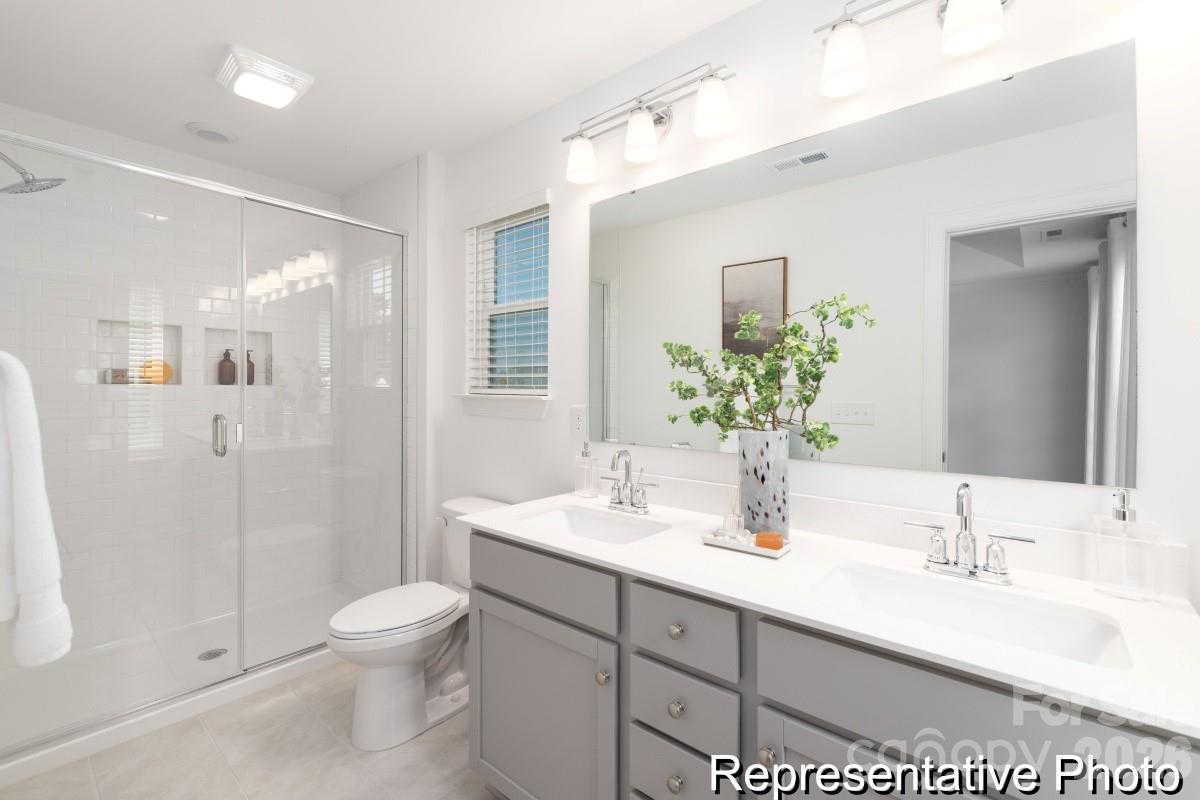
Available now in Morgan Hills! This upgraded Baxter quick move-in offers 1,604 sq. ft., 3 bedrooms, 2.5 baths and a 2-car garage at an exceptional $289,900. The main level welcomes you with an open great room, dining nook and stylish kitchen featuring staggered cabinetry, quartz countertops, tile backsplash, stainless appliances and included refrigerator. Upgraded wood-look laminate flooring and open-rail stairs add designer appeal. Upstairs, the spacious Primary Suite features a dual vanity and impressive tiled shower with rain head and hand shower, joined by two secondary bedrooms, another dual-vanity bath and laundry room. Enjoy a 150-sq.-ft. rear patio plus convenient access to Albemarle shopping, dining and recreation, with Morrow Mountain State Park, Badin Lake and Lake Tillery nearby. Designer selections are complete—no construction wait!
“ Based on information submitted to the MLS GRID as of . All data is obtained from various sources and may not have been verified by broker or MLS GRID. Supplied Open House Information is subject to change without notice. All information should be independently reviewed and verified for accuracy. Some IDX listings have been excluded from this website. Properties may or may not be listed by the office/agent presenting the information © 2026 Canopy MLS as distributed by MLS GRID”

Last Updated:

/u.realgeeks.media/larrymcguirerealty/0.jpg)