




Listing courtesy of Thrive Realty Group LLC. taina@tshawrealty.com
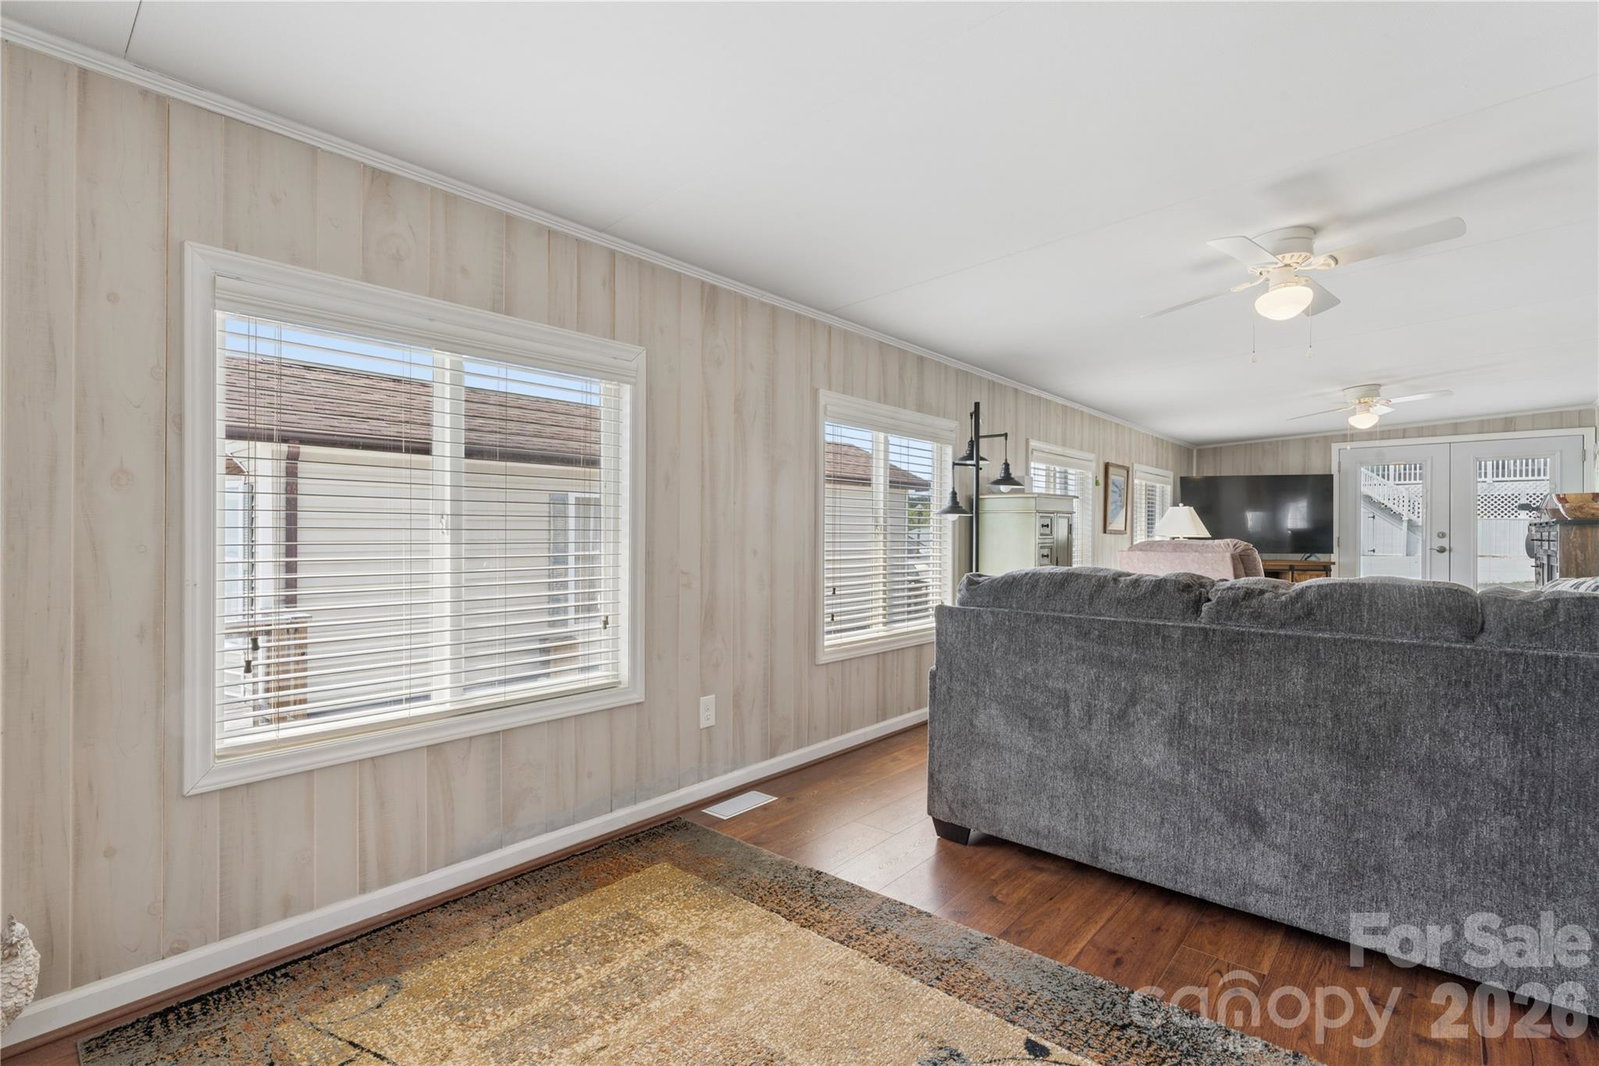
REDUCED!! Welcome to your serene retreat at Badin Shores Resort on Badin Lake. This charming park model offers 820sf of living space with a versatile layout for relaxation. There are beautiful water views and breath-taking sunsets from this quaint retreat. The home has one bedroom, currently equipped with the stackable washer/dryer, providing convenience that can easily be converted back to a bedroom. There is also a flex space that is currently used as a bedroom with an accordion folding door for privacy. Both areas have built-ins and bedroom has closet. Kitchen has a breakfast bar and dining area to host visiting friends. One bathroom with walk-in shower. The living area has beautiful dark laminate wood flooring throughout giving the room a warm cozy feel to it! The living room is extra large so there are many options to the layout of that room! Step outside to your own welcoming screen porch where you can view the sunset with friends. In addition to the porch, you have a deck for grilling or enjoying time in the sun. Parking is a breeze with this home with spaces in the front and a paved driveway alongside, perfect for a boat or trailer. As part of gated community, you will have access to fantastic amenities such as pool, beach area, putt-putt, lake access, picnic area and fitness center. Don't miss out on this charming home by the water! School assignment per Montgomery County Schools.
“ Based on information submitted to the MLS GRID as of . All data is obtained from various sources and may not have been verified by broker or MLS GRID. Supplied Open House Information is subject to change without notice. All information should be independently reviewed and verified for accuracy. Some IDX listings have been excluded from this website. Properties may or may not be listed by the office/agent presenting the information © 2026 Canopy MLS as distributed by MLS GRID”

Last Updated:

/u.realgeeks.media/larrymcguirerealty/0.jpg)