




Listing courtesy of Keller Williams Select. jamespodrez@kw.com
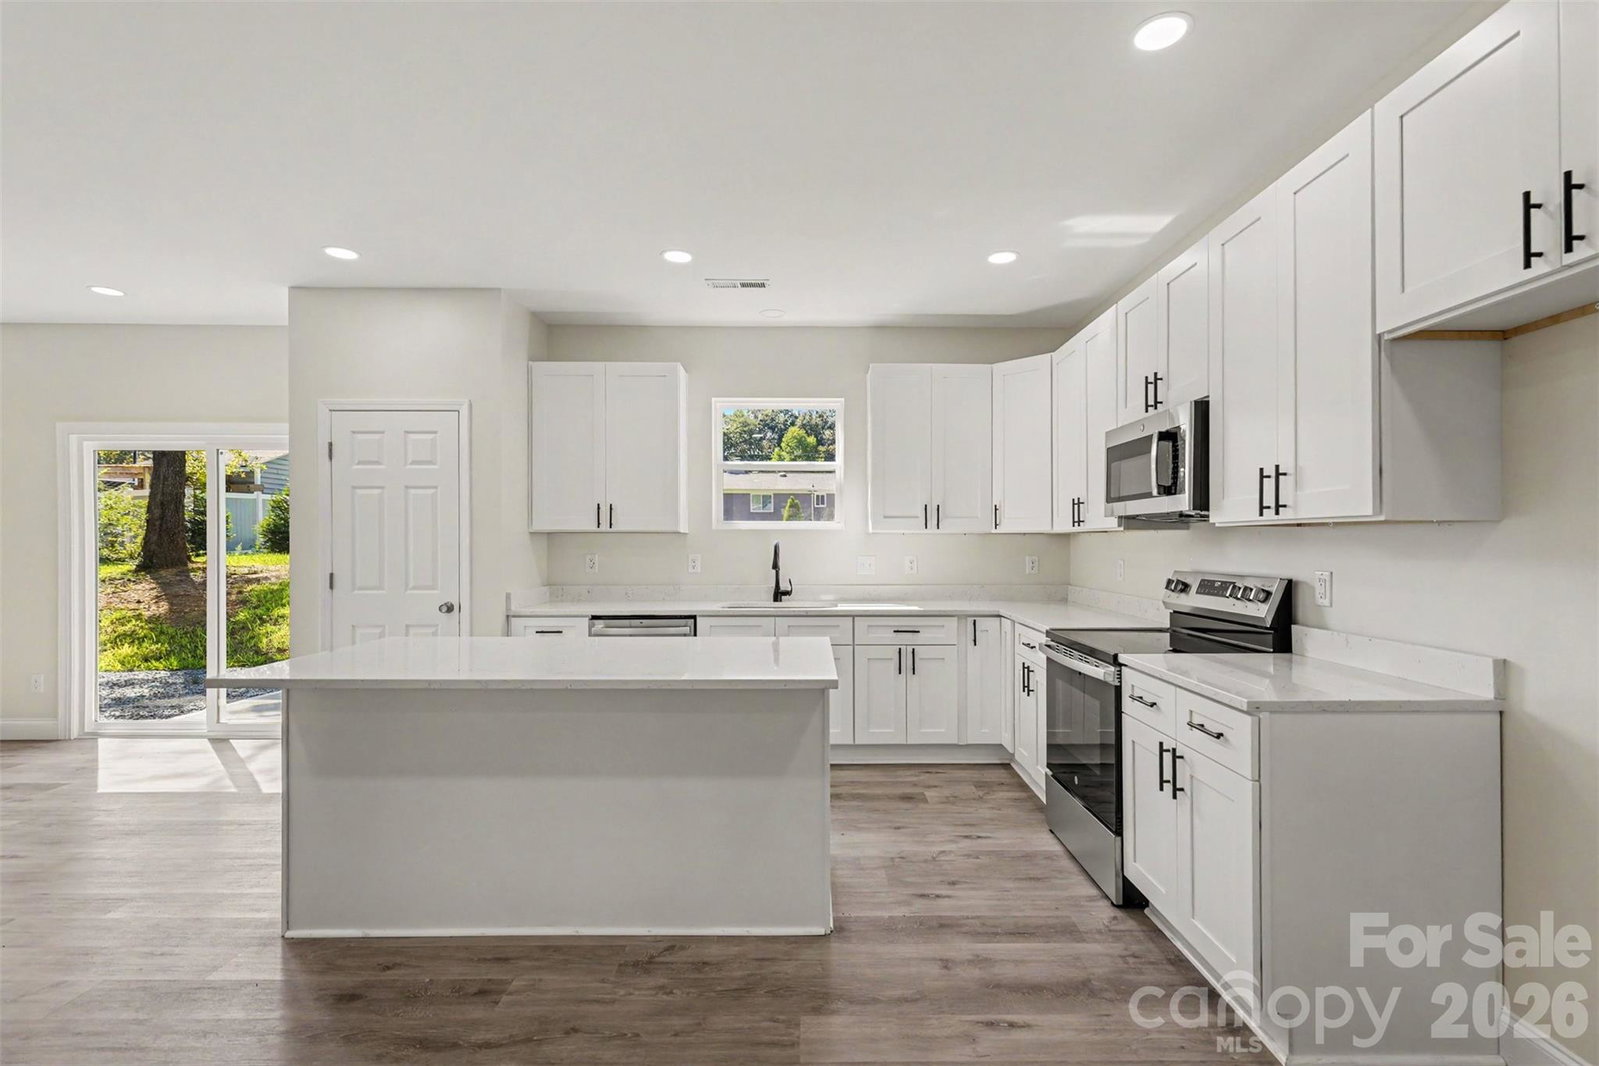
Located in the established Dogwood Acres community, this brand new construction home offers approximately 2,525 square feet of thoughtfully designed living space, delivering the perfect balance of comfortable living and effortless entertaining. An extended concrete driveway sets an elevated tone from the moment you arrive, leading into a home situated on a private 0.49 acre lot with no HOA and no restrictions. The main level welcomes you with an open concept layout filled with natural light, seamlessly connecting the living, dining, and kitchen spaces. The primary suite is conveniently located on the main level, offering everyday ease and privacy. Upstairs, generously sized secondary bedrooms offer flexible living space, complemented by a striking chandelier suspended above the staircase that adds a refined, elevated touch throughout. With 5 bedrooms and 3.5 bathrooms, this home offers room to grow and entertain, all just minutes from HWY 74 and close to shopping, dining, and medical facilities. A rare opportunity to own new construction in one of Monroe's most established neighborhoods.
“ Based on information submitted to the MLS GRID as of . All data is obtained from various sources and may not have been verified by broker or MLS GRID. Supplied Open House Information is subject to change without notice. All information should be independently reviewed and verified for accuracy. Some IDX listings have been excluded from this website. Properties may or may not be listed by the office/agent presenting the information © 2026 Canopy MLS as distributed by MLS GRID”

Last Updated:

/u.realgeeks.media/larrymcguirerealty/0.jpg)