


Listing courtesy of Keller Williams Premier. davidwishon@kw.com
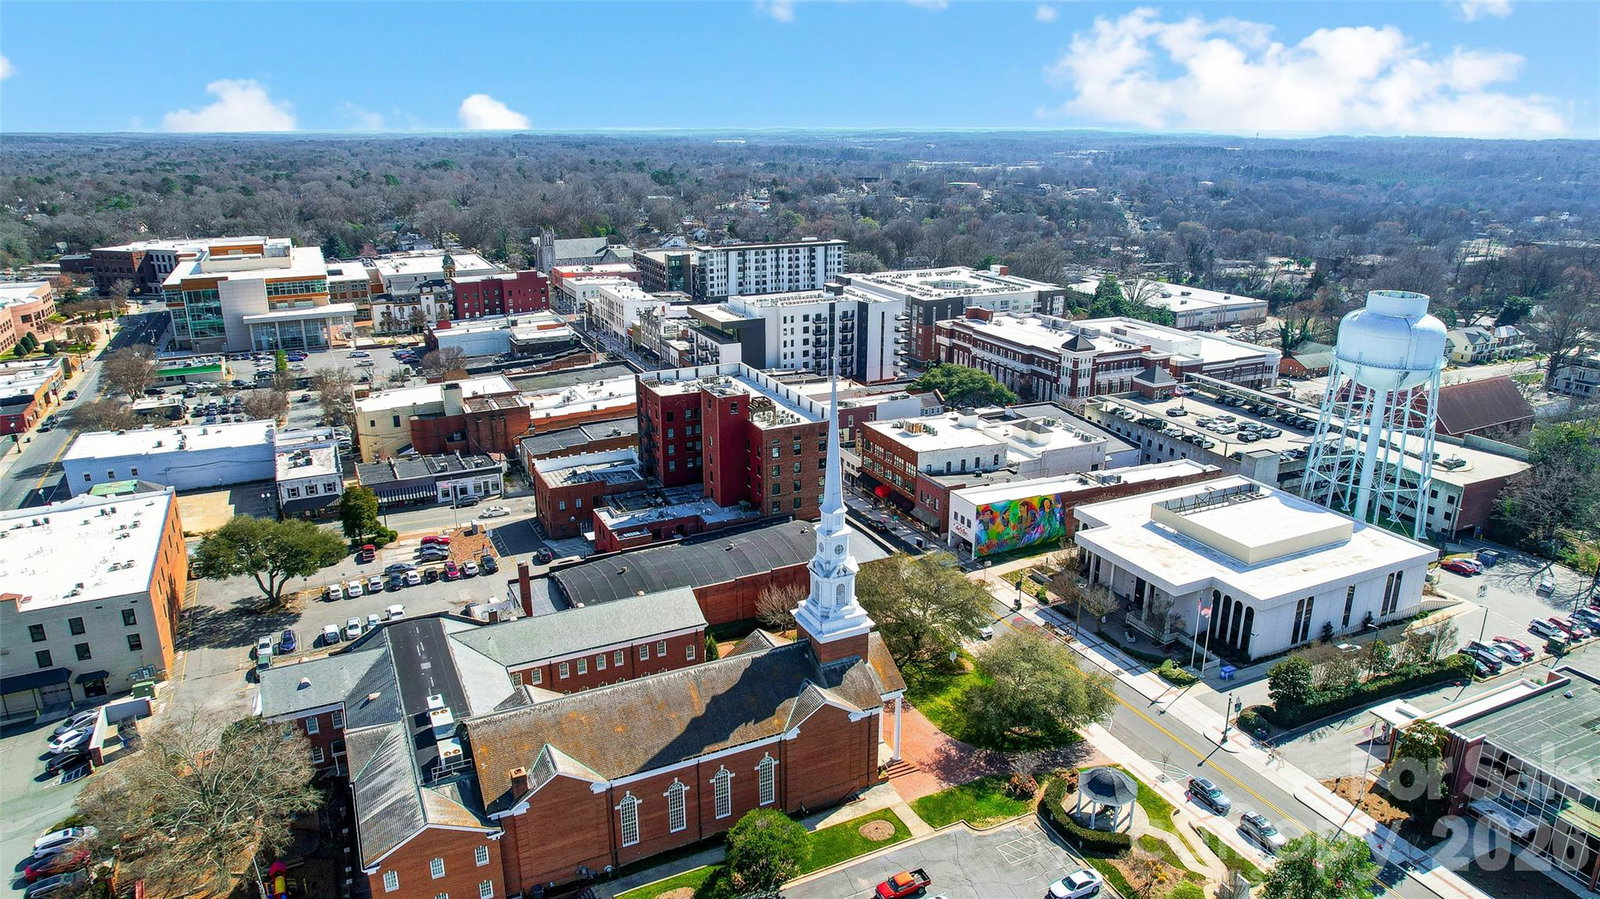
Welcome to your Brand, New Home that checks all of the boxes! This 3 Bedroom, 2 Full bathroom Ranch home features an open floorplan with premium lighting and LVP flooring throughout the main living areas! Modern Kitchen with plenty of cabinet & drawer space, kitchen island, granite countertops, stainless steel appliances, and elevated counters for barstool seating. Primary Bedroom is private from the rest of the Home and has its own Primary Bathroom with dual vanity and a walk-in closet. Two spacious guest Bedrooms with semi walk-in closets in each. Home is located only a short distance away from the newly revitalized Downtown Concord and its social district featuring many shopping, restaurants, boutiques, & more! Up to $8,000 Seller Credit being offered if Buyer uses preferred lender, Stephen Knorr NMLS #79352 at The Knorr Group of Alcova Mortgage NMLS #40508! 2-10 Builder Home Warranty being offered by the Builder.
“ Based on information submitted to the MLS GRID as of . All data is obtained from various sources and may not have been verified by broker or MLS GRID. Supplied Open House Information is subject to change without notice. All information should be independently reviewed and verified for accuracy. Some IDX listings have been excluded from this website. Properties may or may not be listed by the office/agent presenting the information © 2026 Canopy MLS as distributed by MLS GRID”

Last Updated:

/u.realgeeks.media/larrymcguirerealty/0.jpg)