




Listing courtesy of HOMETOWN REALTY PROS LLC. amandaearnhardt@gmail.com
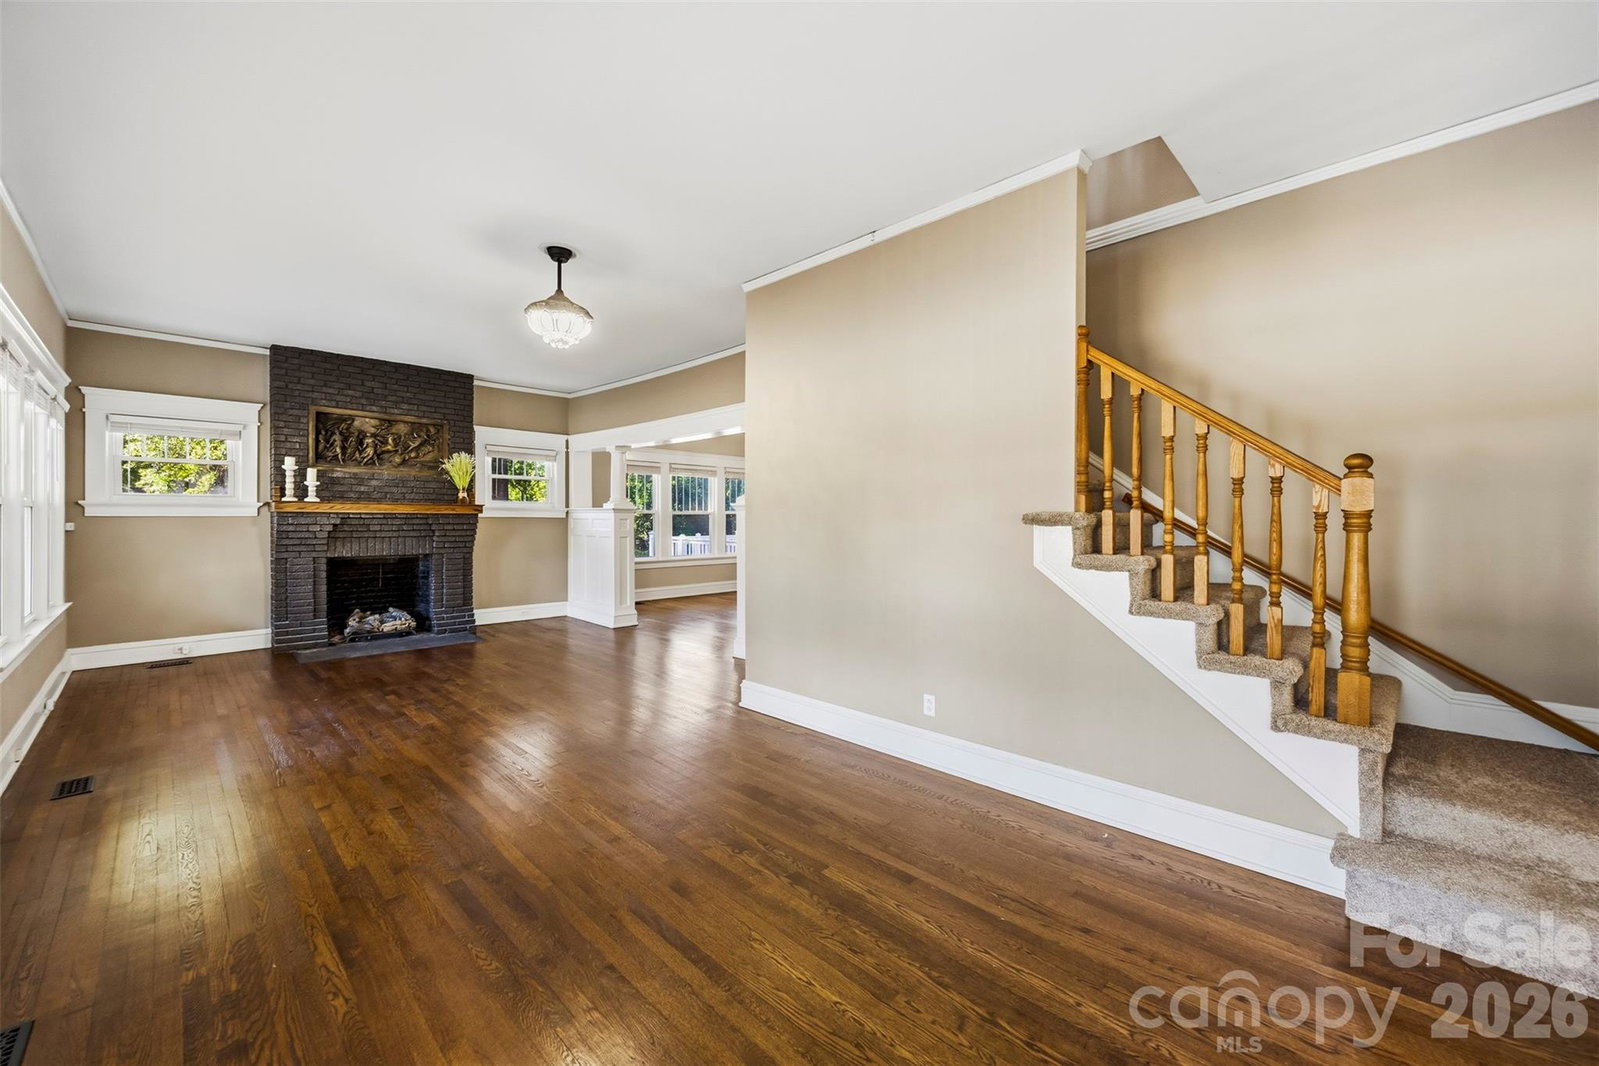
They just don't build them like this anymore! Built in 1922, 141 E Whitley Street in Norwood is full of the character and charm you hope to find in an older home, along with some great updates already completed. This 4-bedroom, 3-bath home has gorgeous refinished hardwood floors, Roof 2024, fresh paint throughout, brand-new carpet upstairs, beautiful French doors and those details that give a home personality you just can't recreate. You can almost imagine the dinner parties and family gatherings that have taken place here over the last 100+ years, and this home still has plenty of room for making new memories. The updated kitchen features a gas range, while updated windows and an on-demand gas water heater bring some of today's conveniences to this classic home. And let's talk about that front porch! The large rocking-chair porch is just waiting for a couple of chairs and a glass of sweet tea. There's also a basement for additional storage and a detached THREE-BAY GARAGE—perfect for vehicles, a workshop, hobbies or all the extra stuff we somehow collect! If you've been looking for a home in Norwood, NC that isn't cookie cutter, this one is definitely worth a look. With 4 bedrooms, 3 baths, beautiful refinished hardwood floors, modern updates, tons of character and over a century of history, 141 E Whitley Street is ready for its next family and its next chapter.
“ Based on information submitted to the MLS GRID as of . All data is obtained from various sources and may not have been verified by broker or MLS GRID. Supplied Open House Information is subject to change without notice. All information should be independently reviewed and verified for accuracy. Some IDX listings have been excluded from this website. Properties may or may not be listed by the office/agent presenting the information © 2026 Canopy MLS as distributed by MLS GRID”

Last Updated:

/u.realgeeks.media/larrymcguirerealty/0.jpg)