

Listing courtesy of Ruby Realty LLC. 704-726-9848
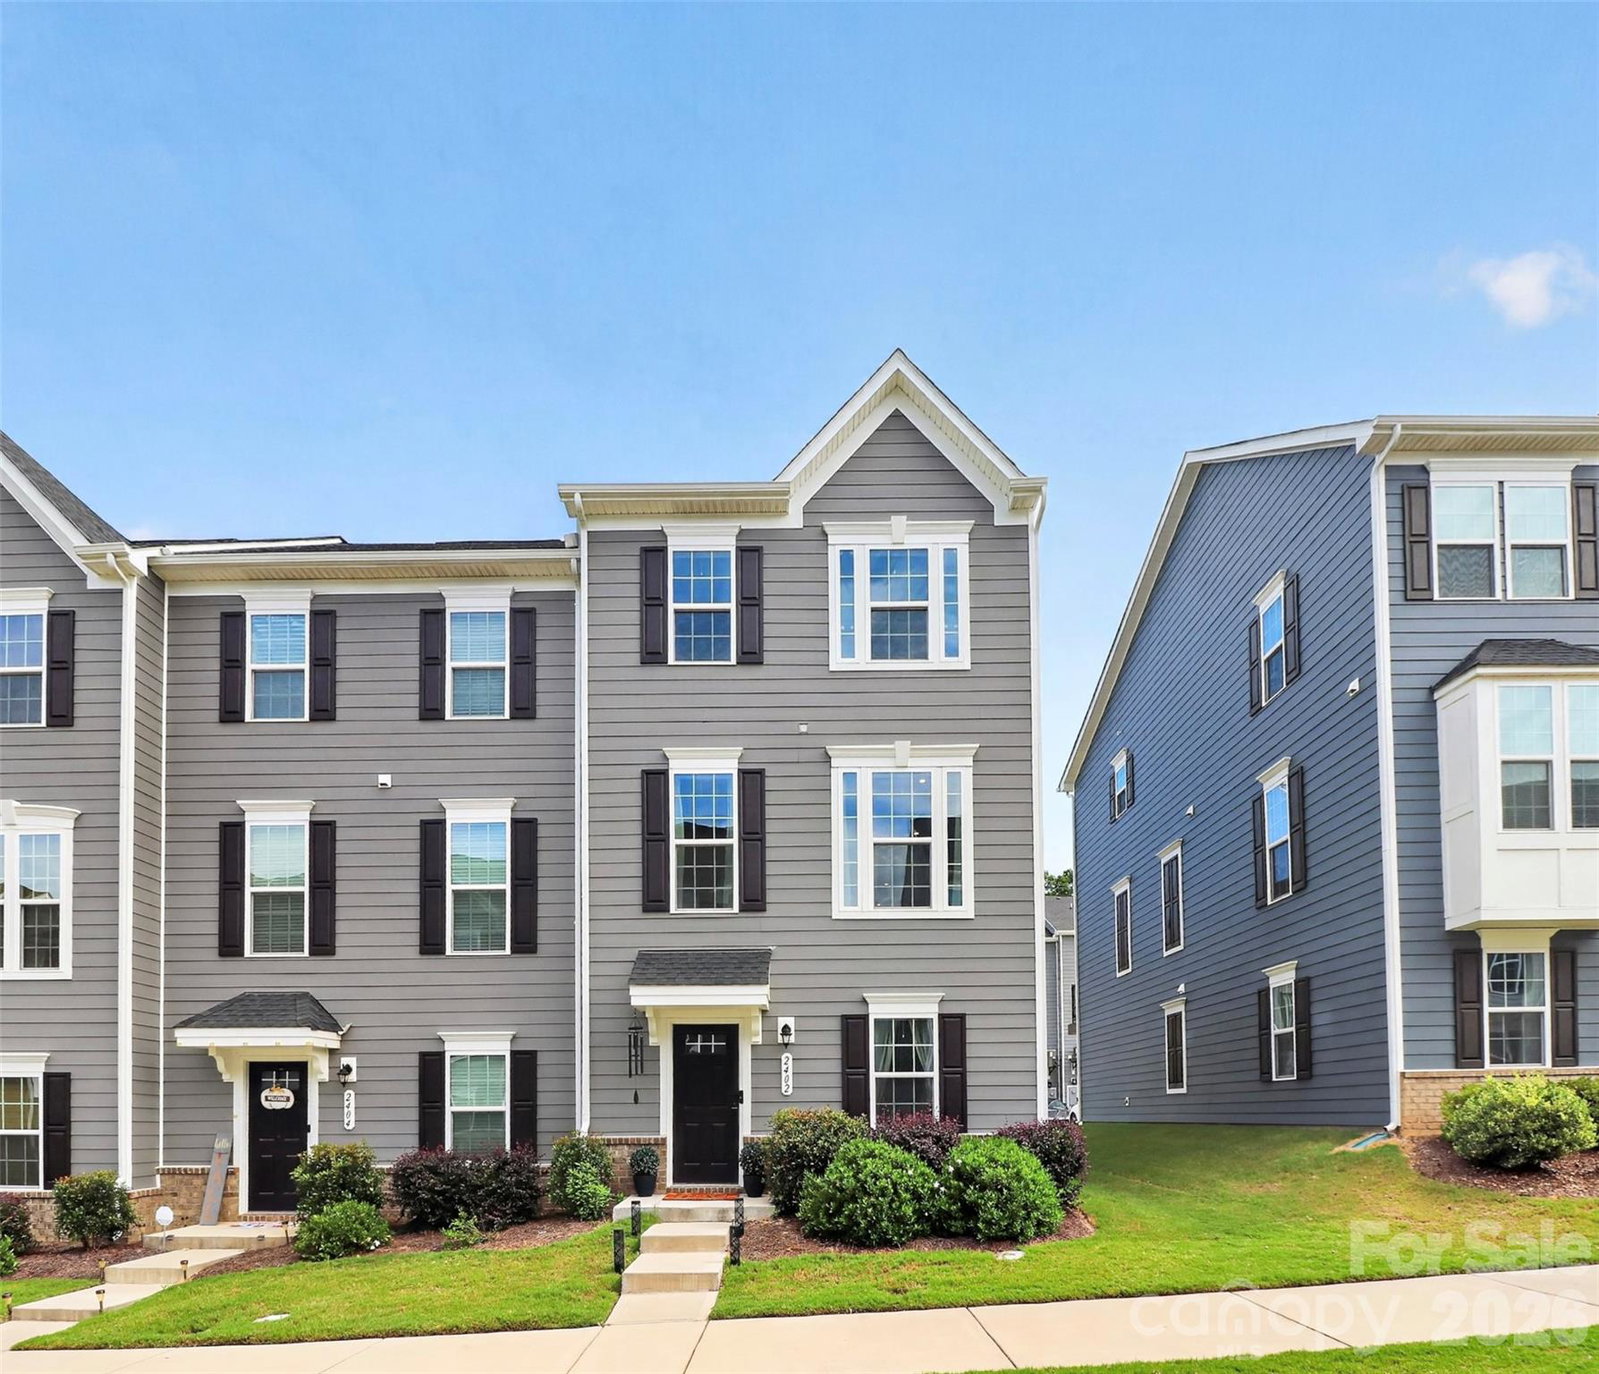
Like-new END-UNIT townhome in the desirable Stallings/Matthews area! Built in 2023, this beautifully maintained 3-bedroom, 2.5-bath home offers a modern three-level layout, attached 1-car garage, and the added privacy and natural light of an end-unit location. The main level features a bright, open-concept floor plan designed for everyday living and entertaining. At the heart of the home is a beautifully appointed kitchen featuring an oversized center island, Carrara Marmi quartz countertops, Sonoma Painted Linen cabinetry, premium Samsung Bespoke White Glass appliances, and Coastal Setting Oak luxury vinyl plank flooring. The sleek white-glass appliances complement the light cabinetry and quartz surfaces, creating a clean, contemporary look. Generous counter and cabinet space combined with the oversized island provides plenty of room for meal prep, casual seating, and entertaining, while the kitchen flows seamlessly into the spacious dining and living areas. The lower level adds valuable flexibility with a seating/flex area that can easily serve as a home office, second living room, workout space, or media room, along with ample additional storage. Upstairs, you’ll find all three bedrooms and two full bathrooms, including a comfortable primary suite with private bath and walk-in closet. Washer and dryer are included for added convenience. Additional finishes include Frost White quartz bathroom countertops, coordinated tile selections, and upgraded carpeting. Conveniently located near I-485 and Hwy 74/Independence Blvd with easy access to Charlotte, Atrium Health Union West, shopping, dining, parks, and everyday conveniences. Move-in ready, thoughtfully designed, and exceptionally well located—this end-unit home offers the modern finishes, flexible living space, and low-maintenance lifestyle today’s buyers are looking for!
“ Based on information submitted to the MLS GRID as of . All data is obtained from various sources and may not have been verified by broker or MLS GRID. Supplied Open House Information is subject to change without notice. All information should be independently reviewed and verified for accuracy. Some IDX listings have been excluded from this website. Properties may or may not be listed by the office/agent presenting the information © 2026 Canopy MLS as distributed by MLS GRID”

Last Updated:

/u.realgeeks.media/larrymcguirerealty/0.jpg)