






Listing courtesy of TLS Realty LLC. kwilson@tlsrealtyllc.com
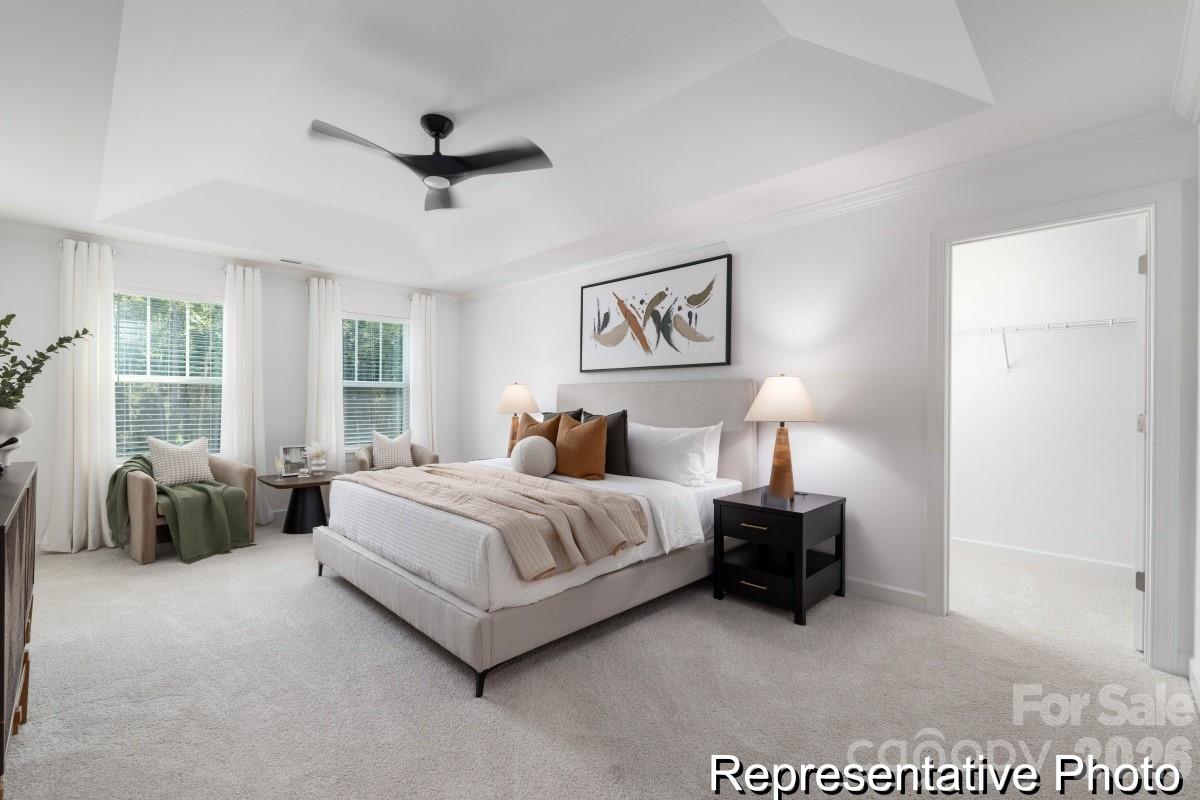
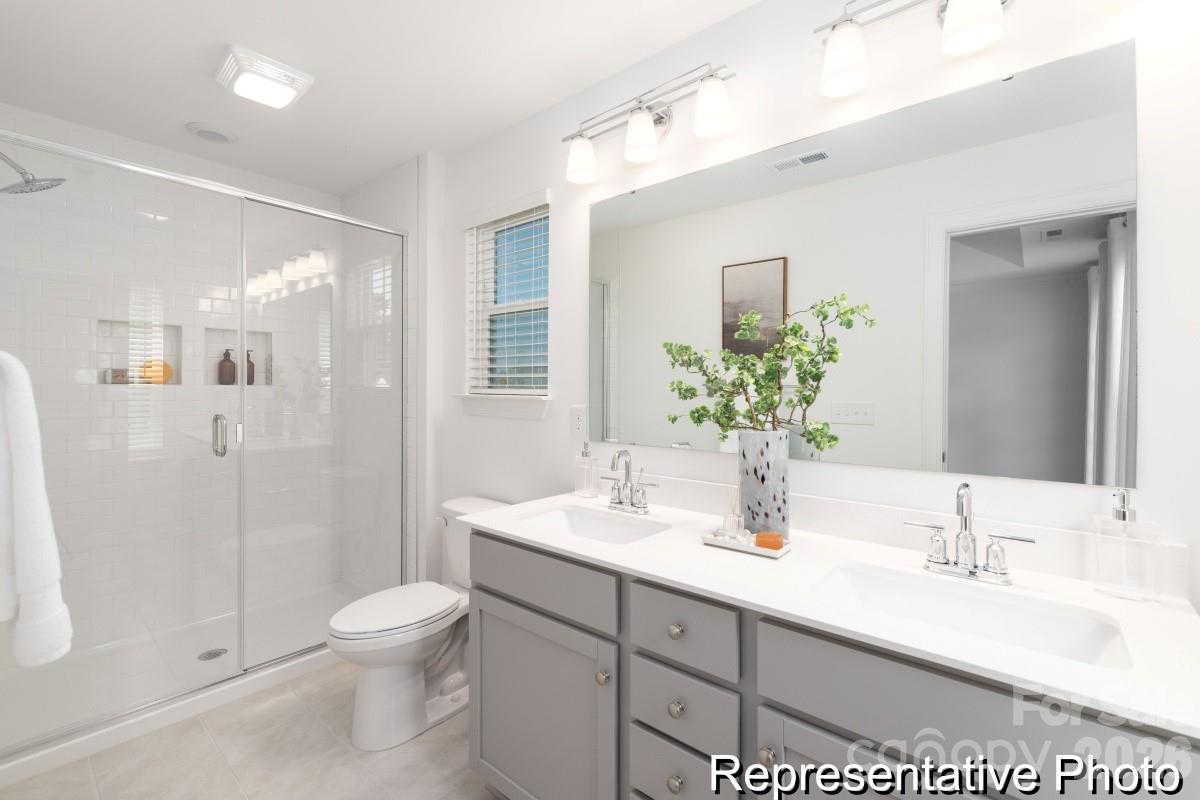
MOVE-IN READY IN MORGAN HILLS — UNDER $300K! This completed Baxter offers 1,680 sq. ft. with 3 bedrooms and 2.5 baths in a bright, functional two-story layout. The main level features an open Great Room, Kitchen and dining nook with upgraded Frost White quartz countertops, staggered gray cabinetry, statement tile backsplash, gold-accented fixtures and stainless appliances. Upstairs, the spacious Primary Suite is joined by 2 secondary bedrooms, a full bath and convenient laundry. Both upstairs baths include upgraded dual vanities for added everyday function. Additional highlights include upgraded main-level flooring, a 2-car garage, covered front porch and rear patio. Finished in Platinum Gray siding with Tuxedo Gray shutters and a distinctive Dutch Tile Blue front door. Move-in ready—come tour this Morgan Hills showcase today!
“ Based on information submitted to the MLS GRID as of . All data is obtained from various sources and may not have been verified by broker or MLS GRID. Supplied Open House Information is subject to change without notice. All information should be independently reviewed and verified for accuracy. Some IDX listings have been excluded from this website. Properties may or may not be listed by the office/agent presenting the information © 2026 Canopy MLS as distributed by MLS GRID”

Last Updated:

/u.realgeeks.media/larrymcguirerealty/0.jpg)